
Gate-01
Sliding gate with steelwork, site dimensions, fabrication drawings and formed guide-bracket detail.
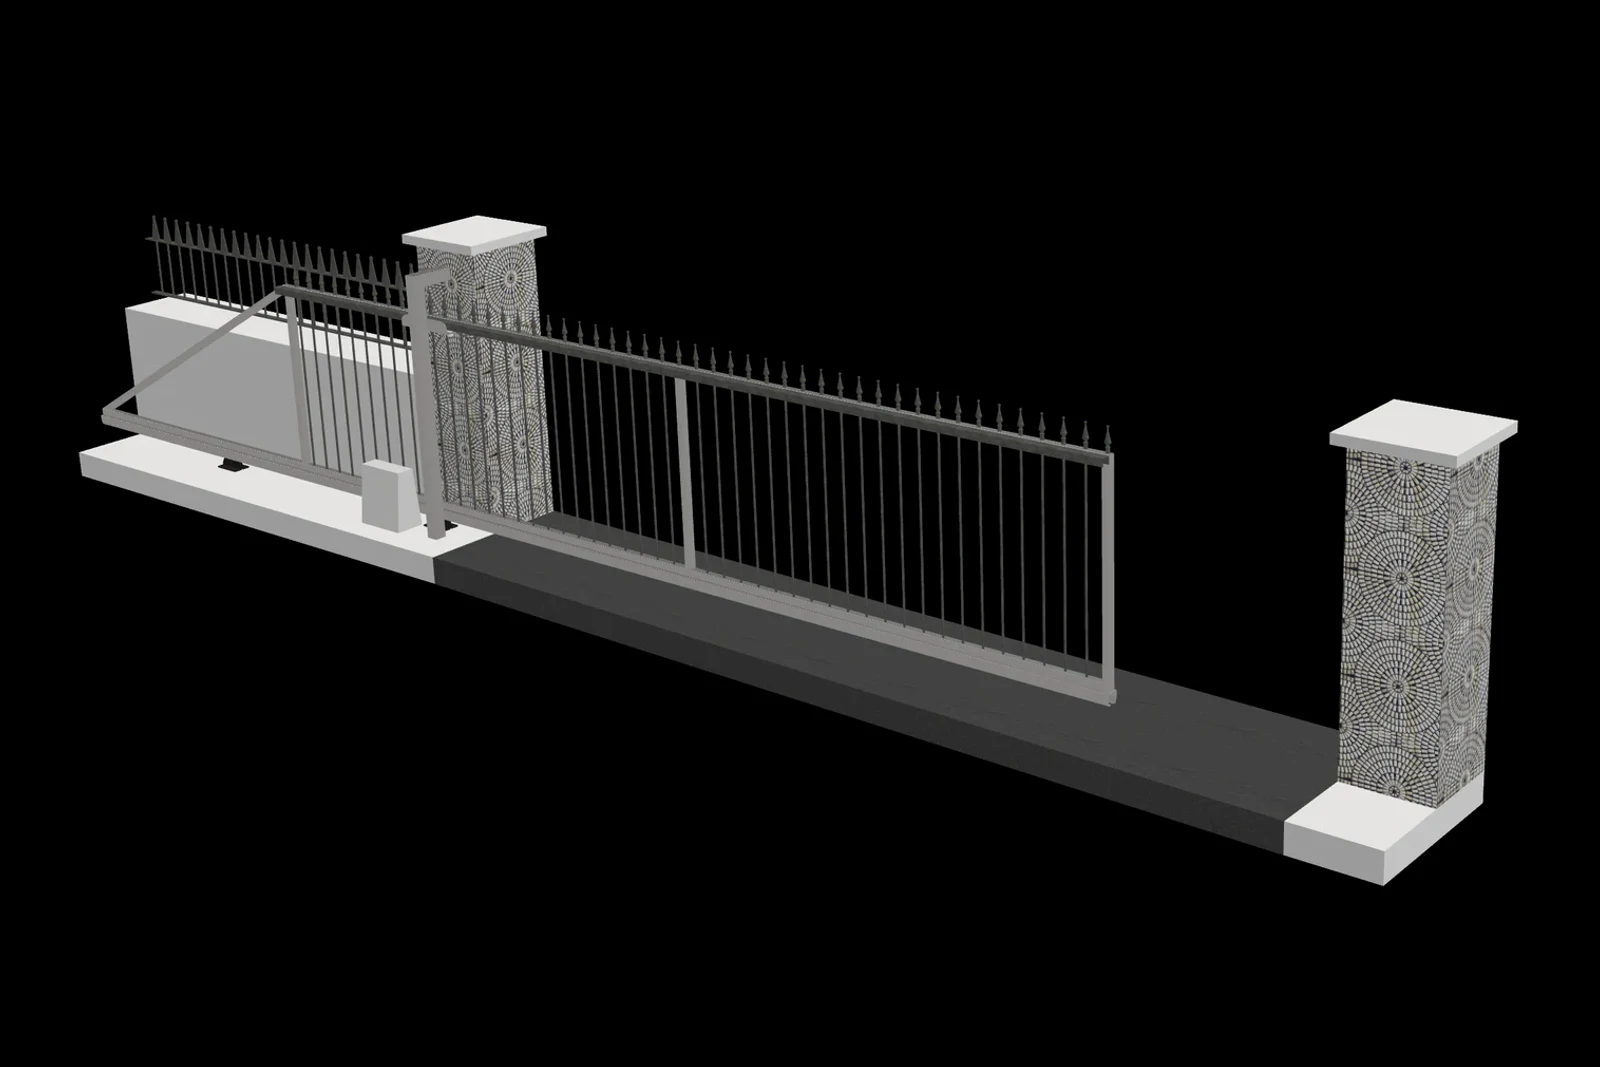
Site dimensions to fabrication detail.
Opening, level and boundary dimensions establish the gate, run-back and hardware positions.
Explore the gate assembly.
Rotate the model to view the gate leaf, run-back, posts and hardware positions.
The interactive model cannot be displayed in this browser. The gate drawings below remain available.
Loading interactive model…
MODEL CONTROLS Drag to rotate · scroll or pinch to zoom · right-drag or two-finger drag to pan.
Site dimensions and assembly information.
Dimensions, cutting information and purchased parts for fabrication.
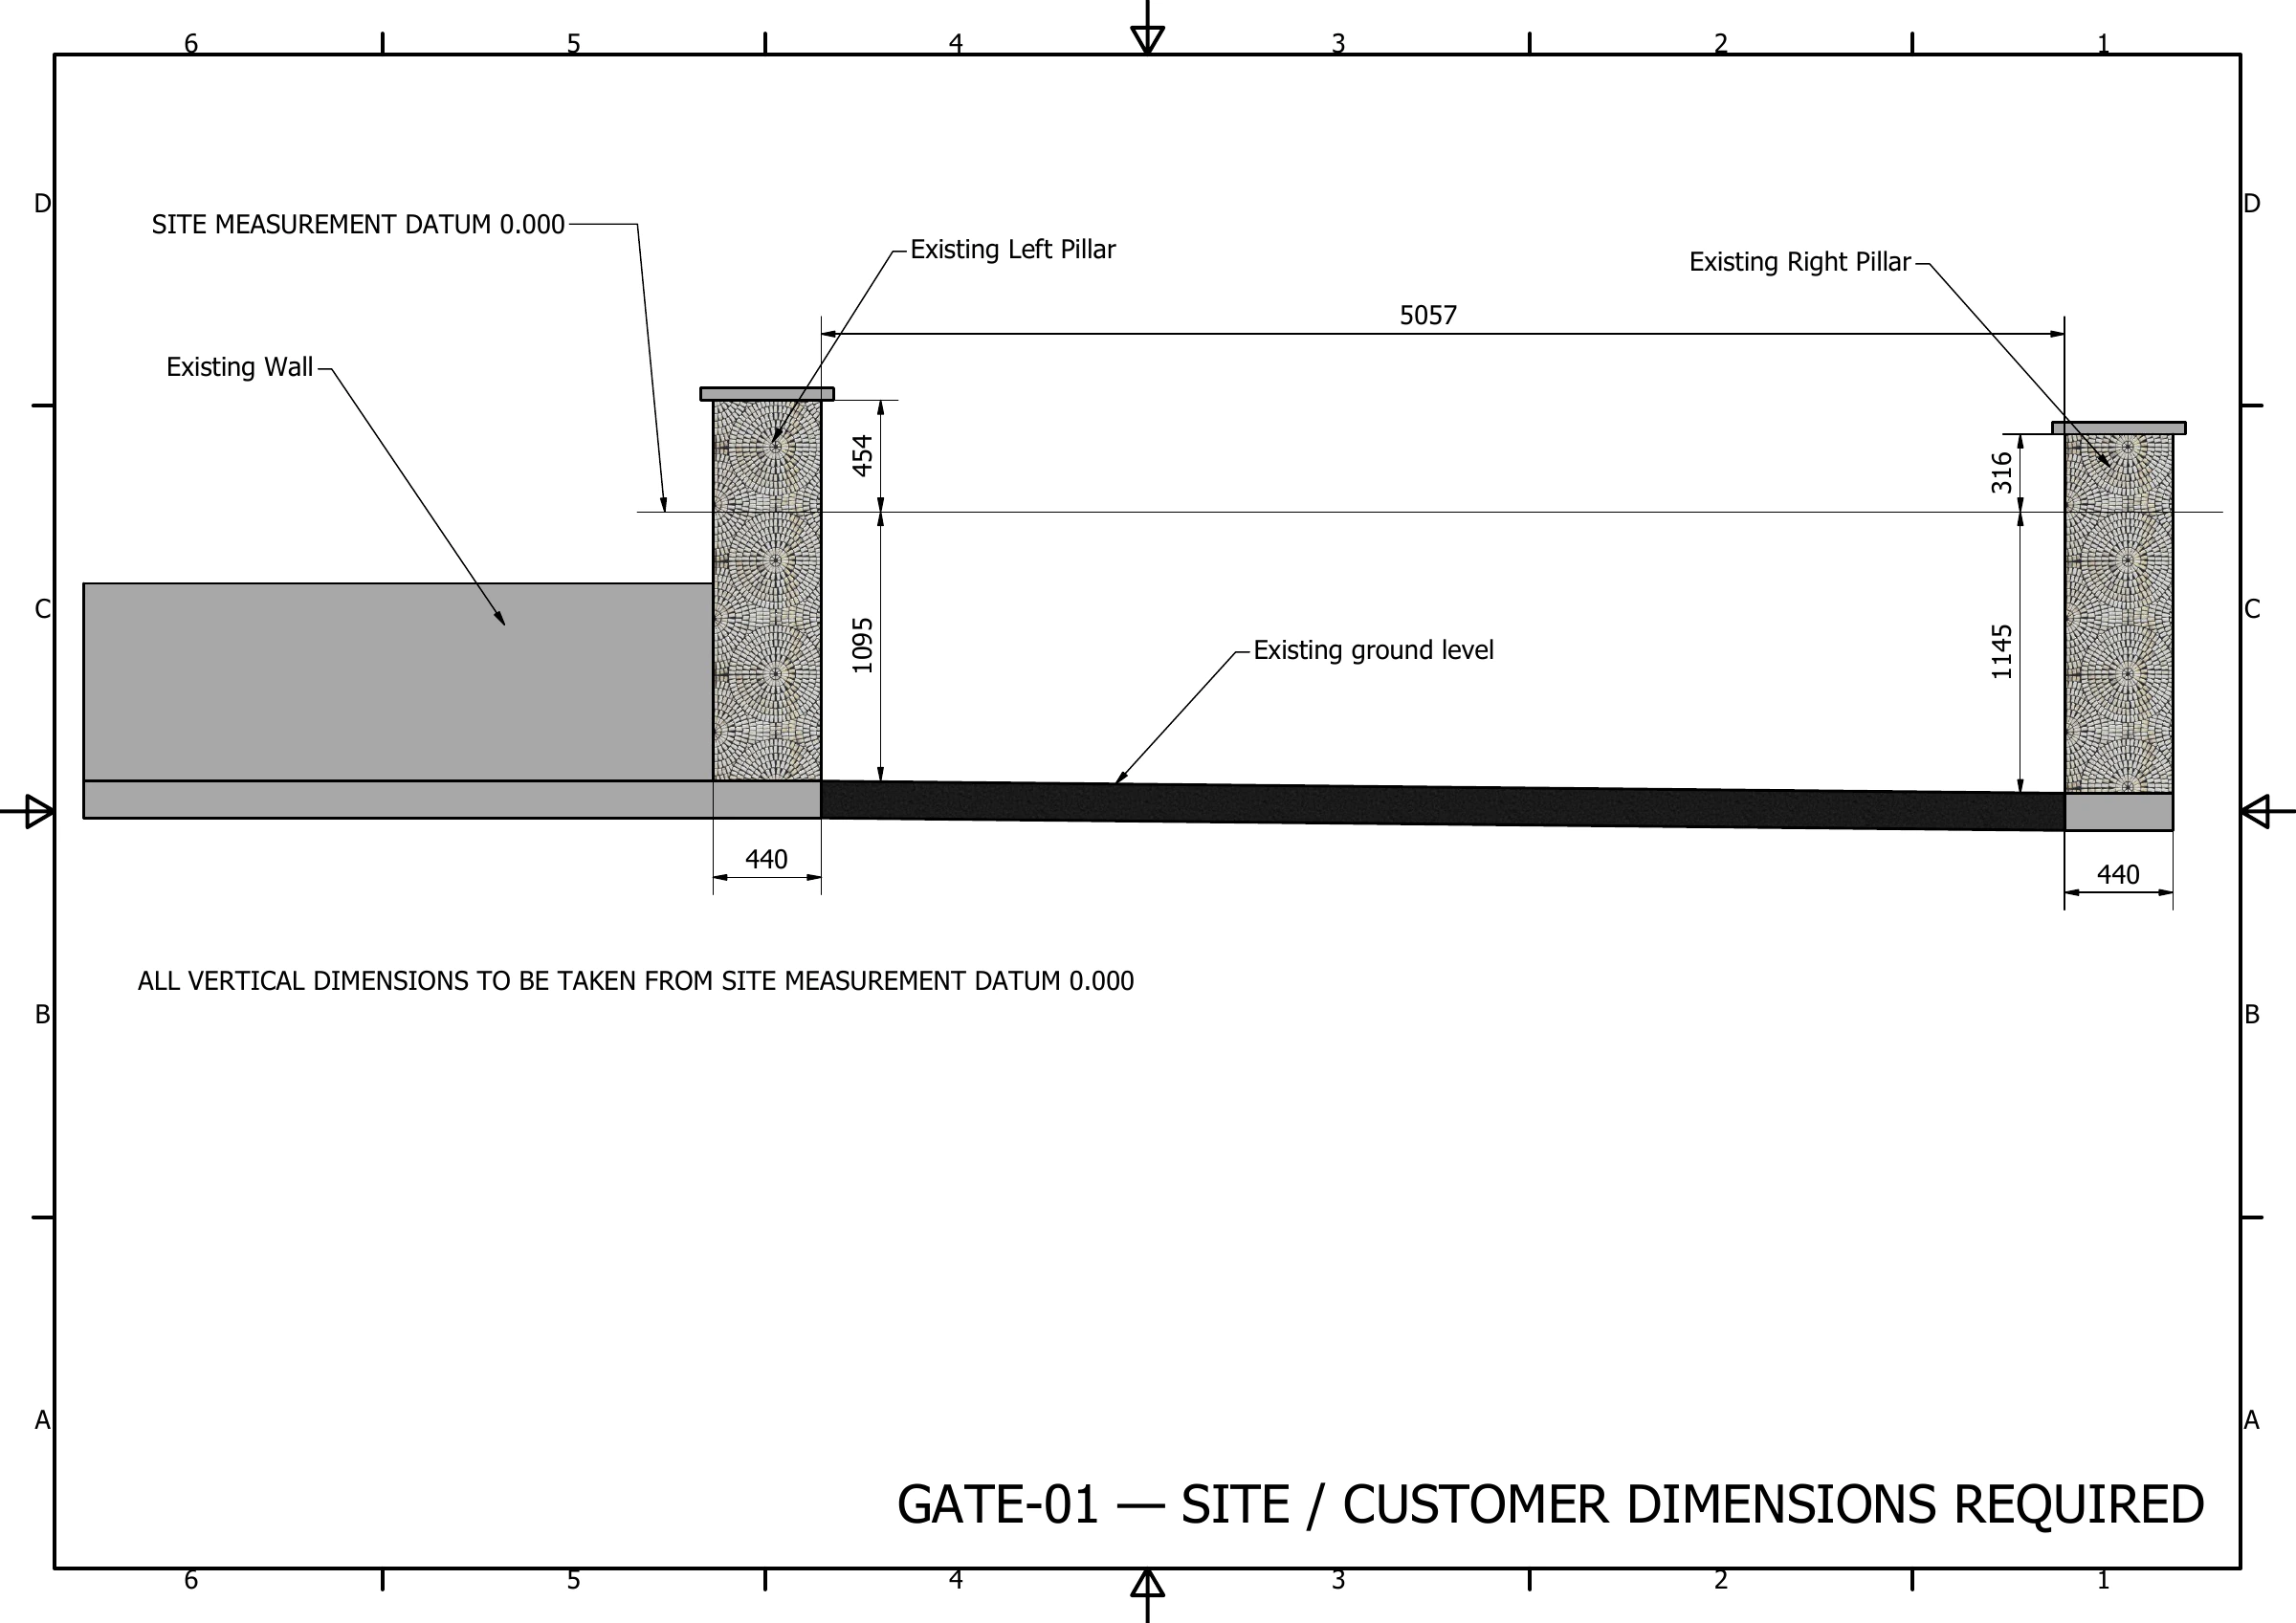
A fixed datum aligns the opening, pillars and sloping ground.
Open full-size drawing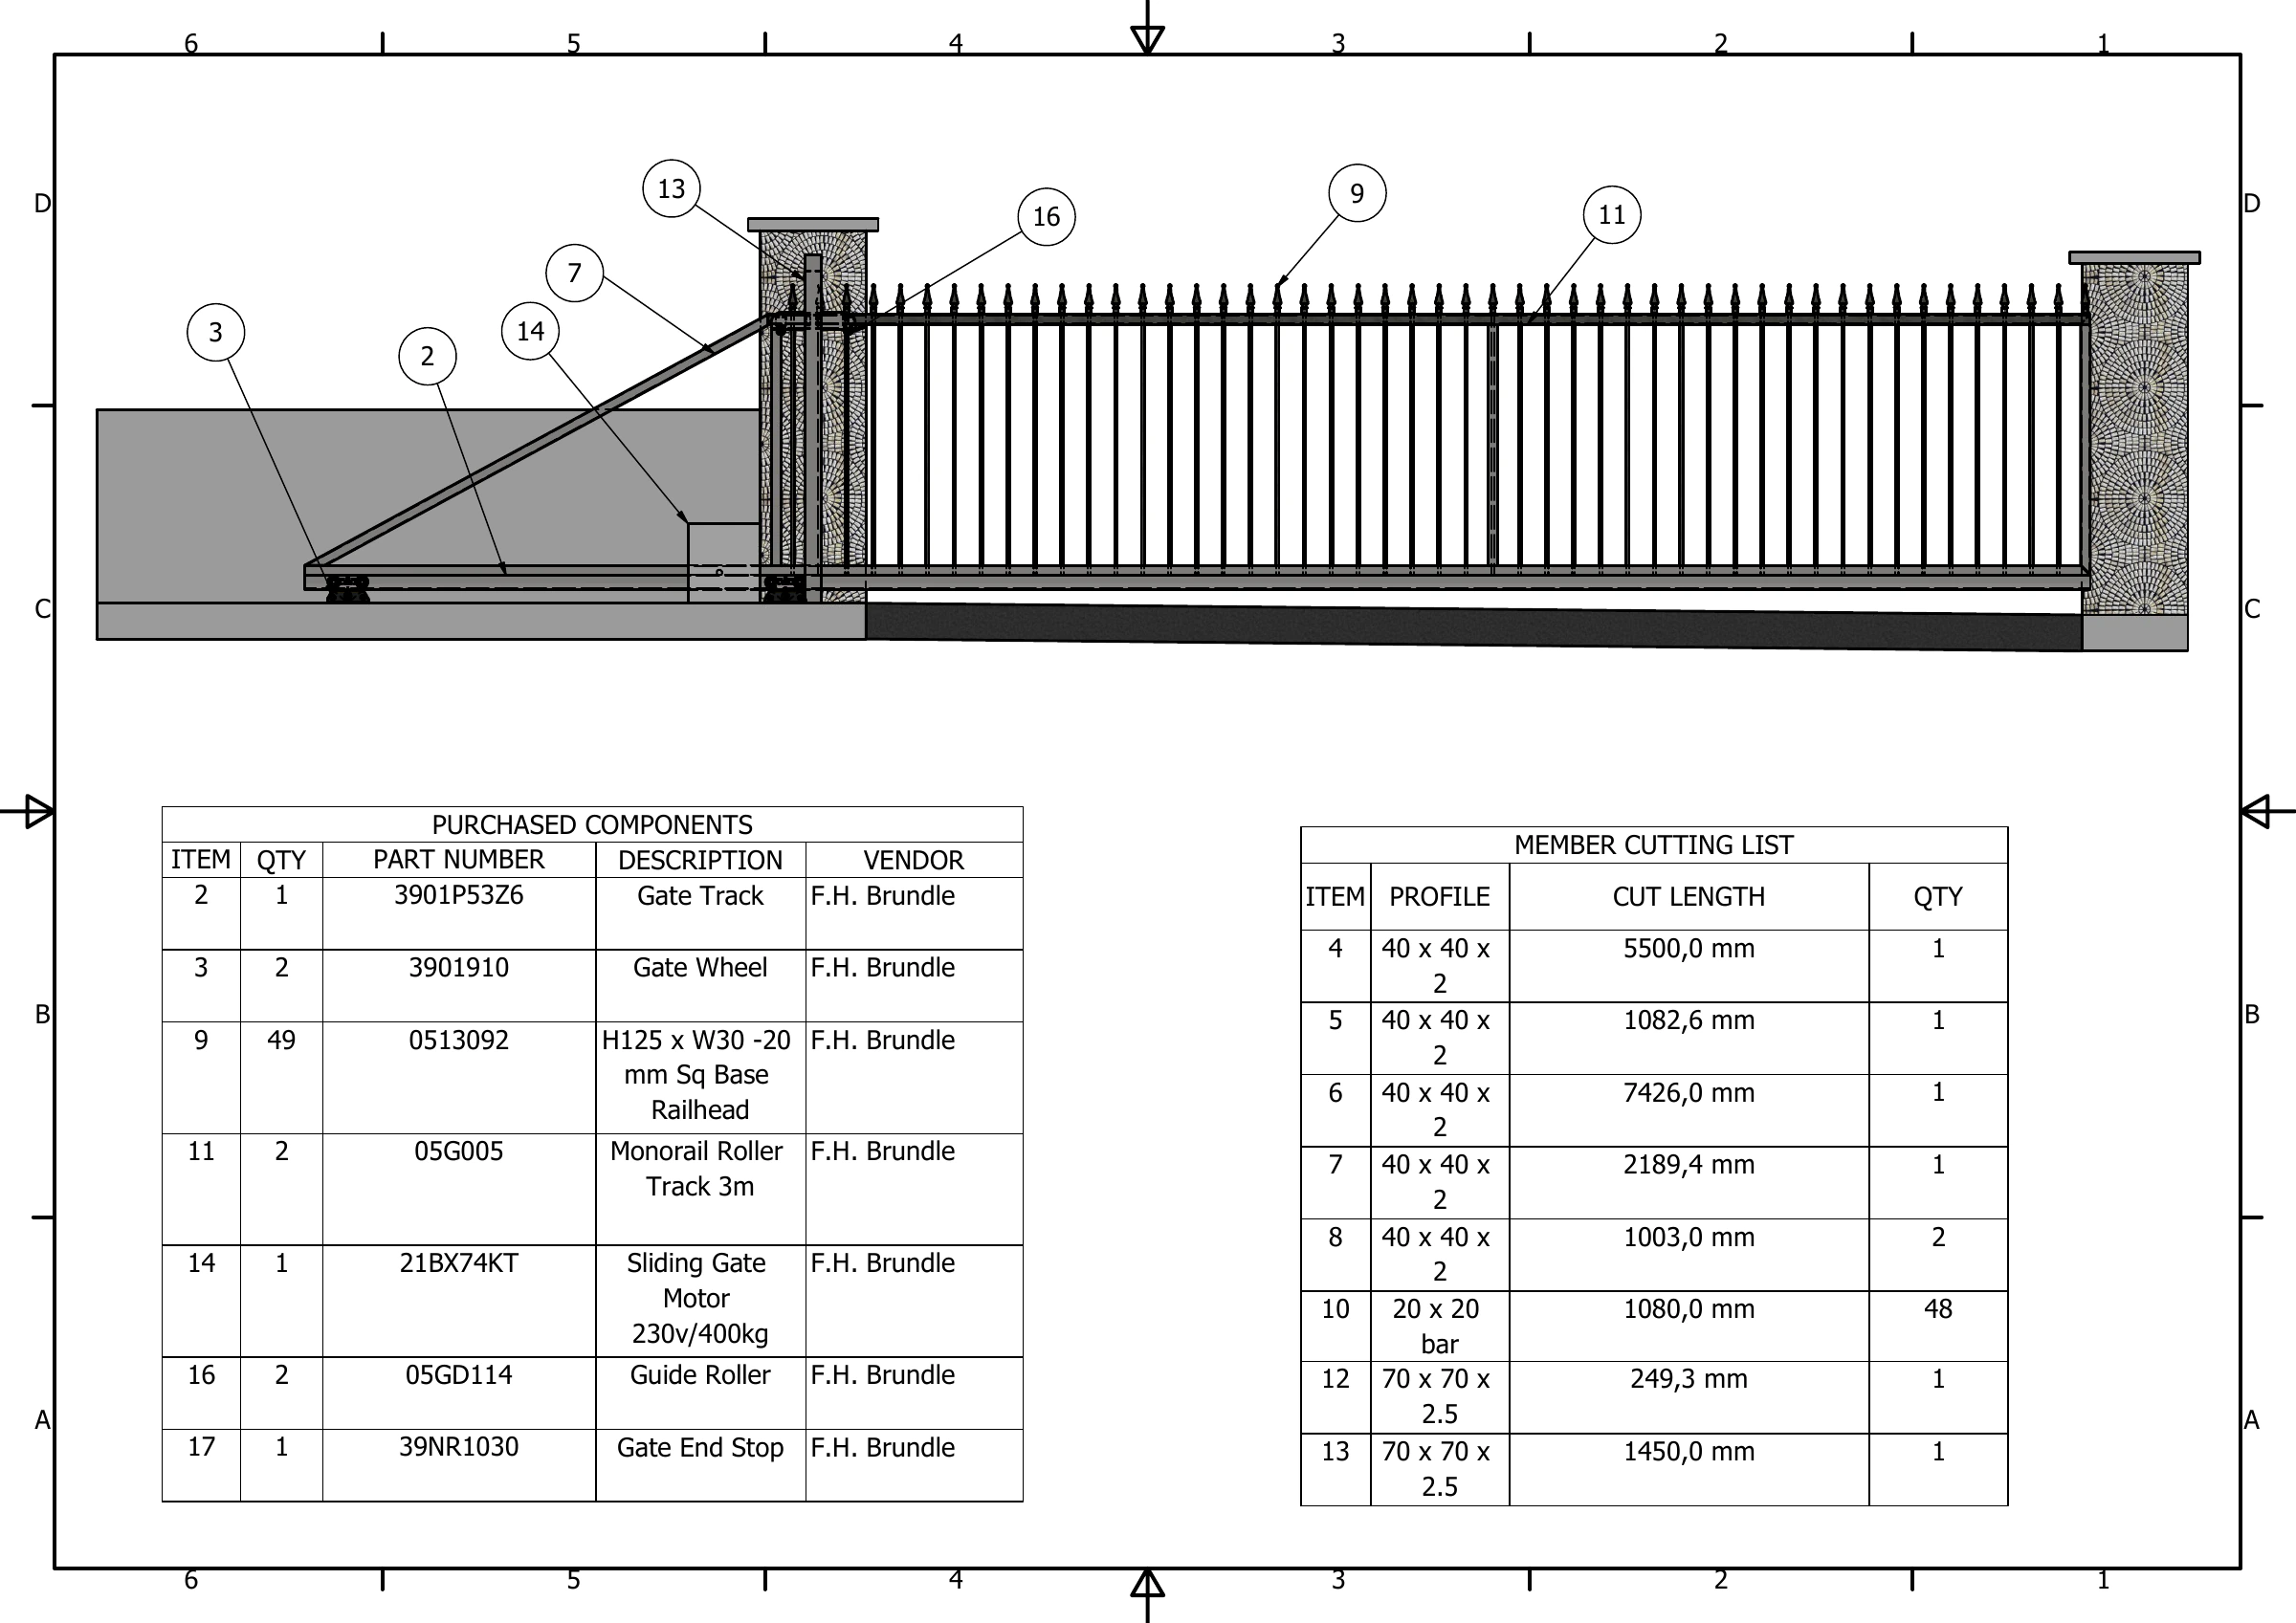
Ballooned items link the assembly to cutting and purchased-part information.
Open full-size drawingGate fabrication and guide bracket.
Main gate drawing with formed bracket detail and flat pattern.
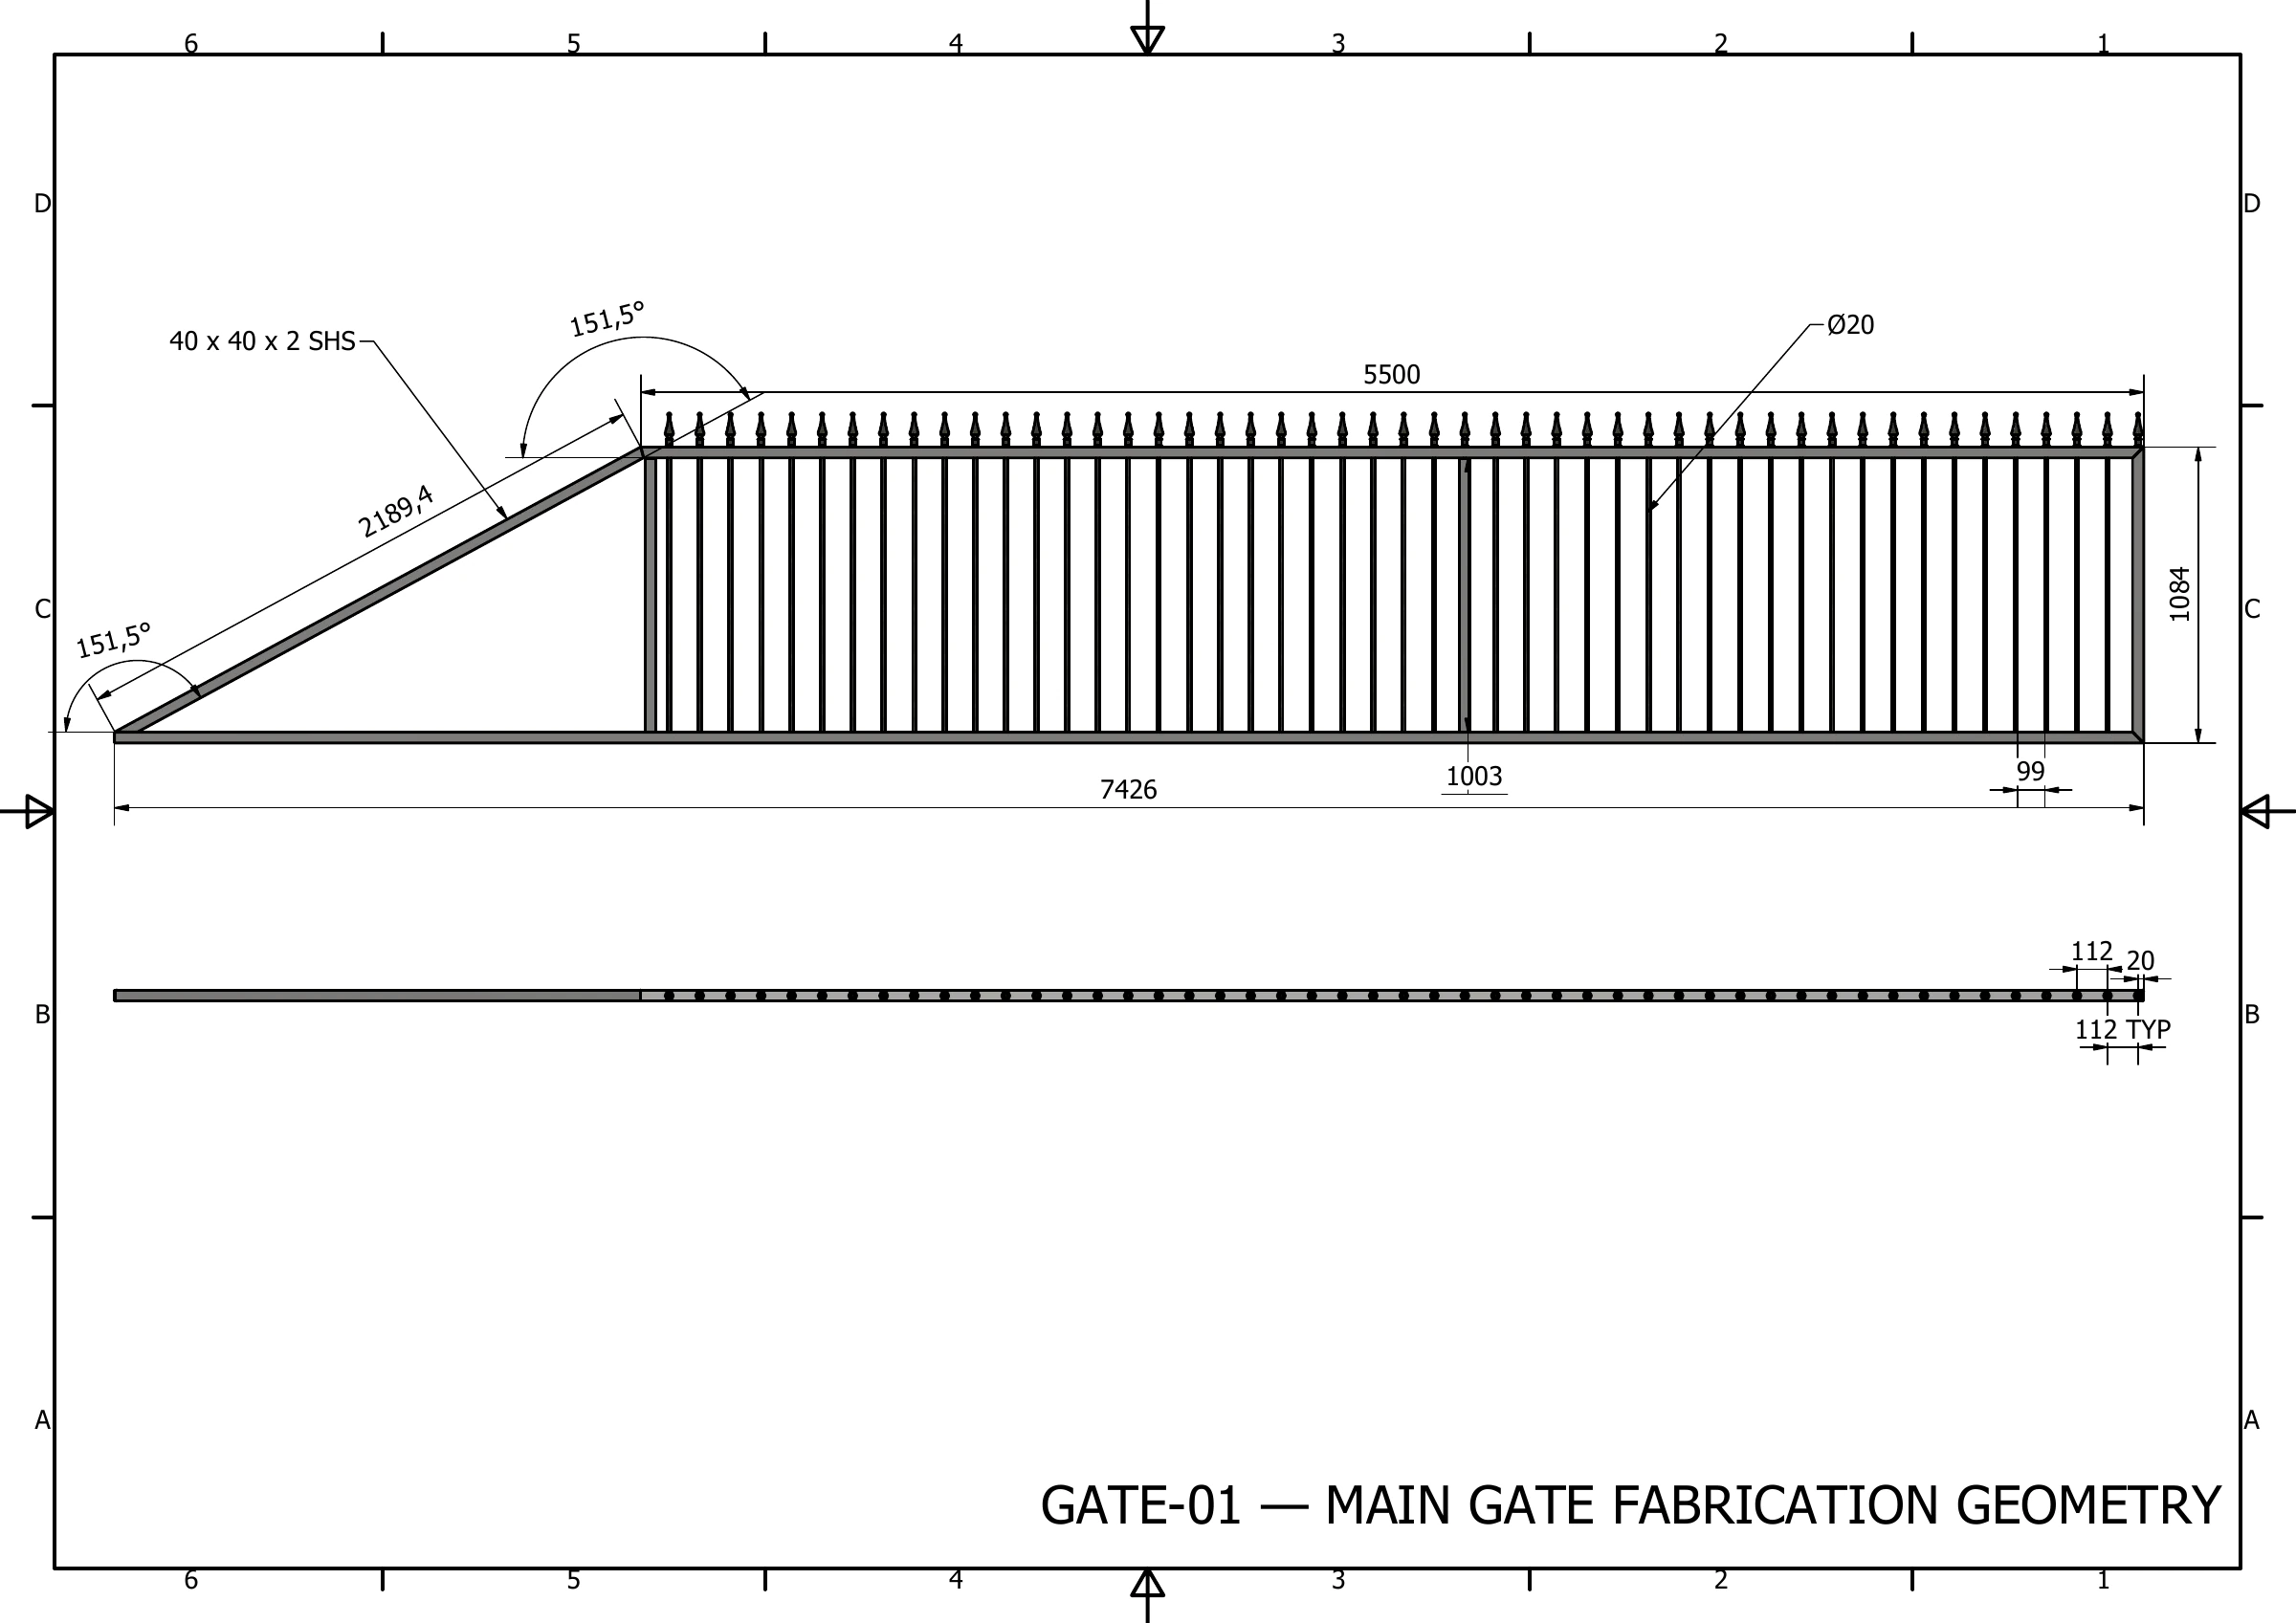
Lengths, angles, section sizes and repeating infill set out for fabrication.
Open full-size drawing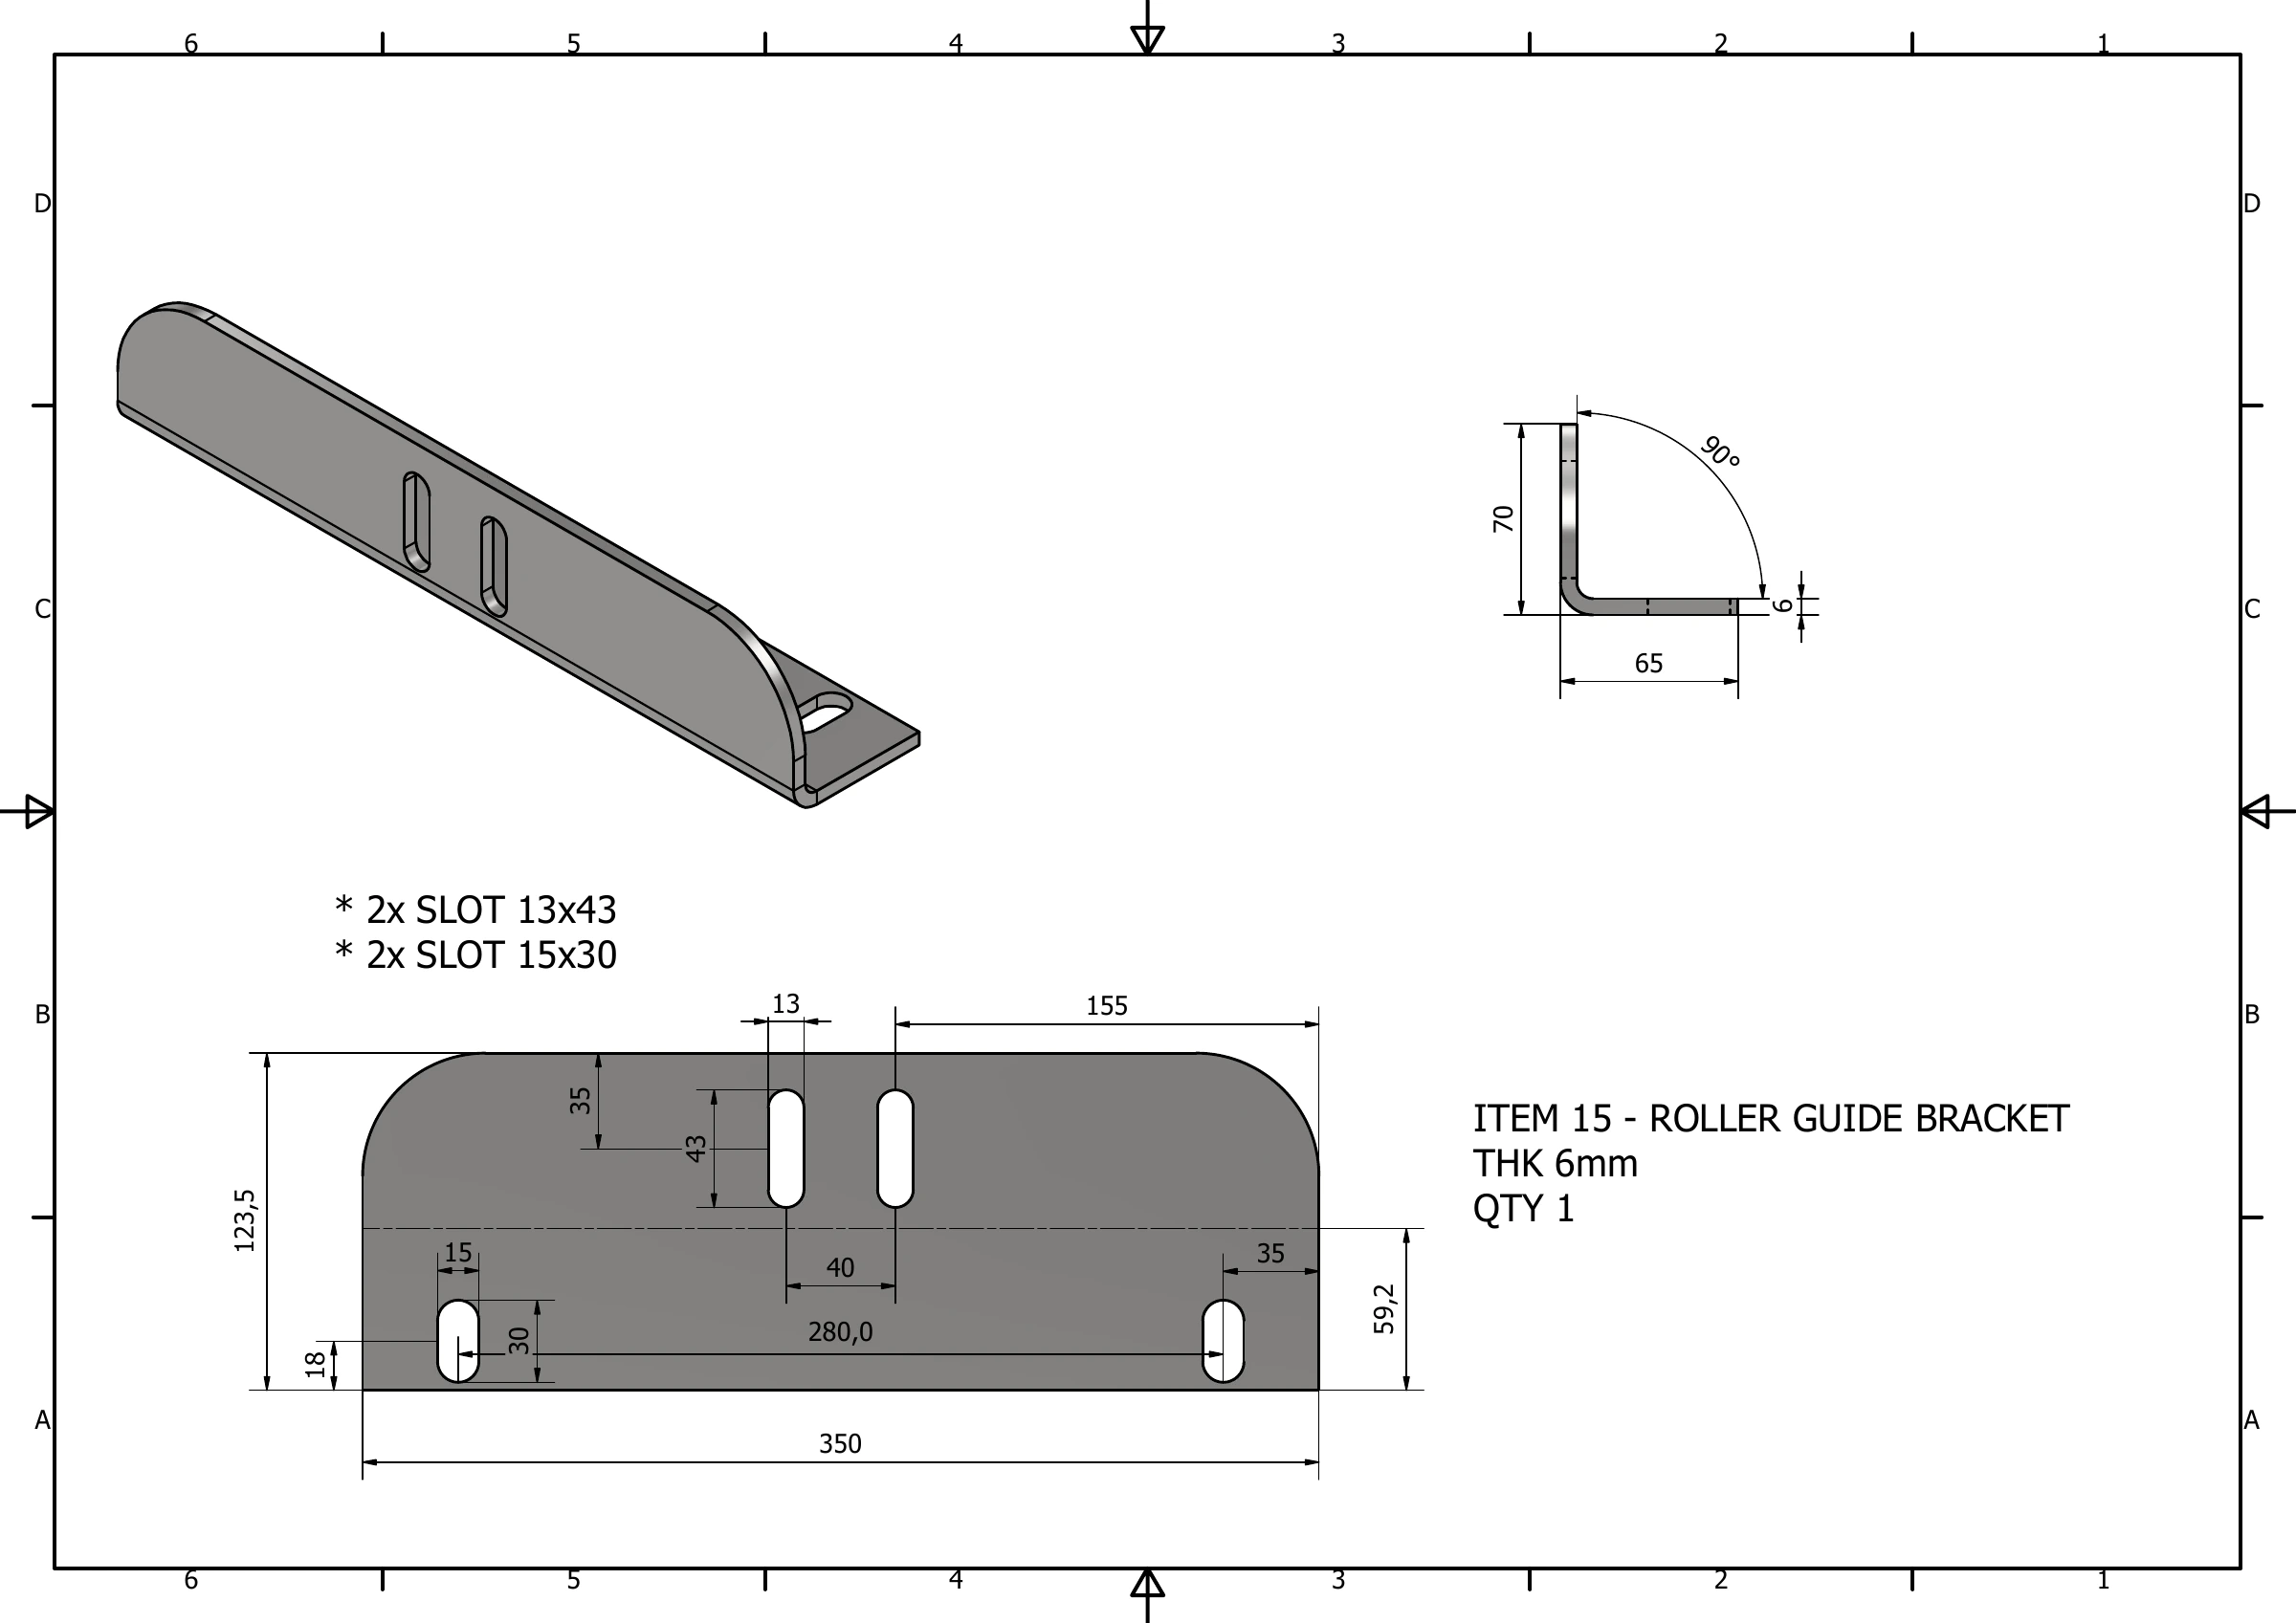
Formed and flat views define the bend, slots and manufacturing dimensions.
Open full-size drawing