
FABRICATION DRAWING SUPPORTFabrication drawings
Fabrication drawings
for the workshop.
We take your sketches, measurements and design information and turn them into clear drawings and manufacturing files your workshop can use.
STAIR-0101 / 03
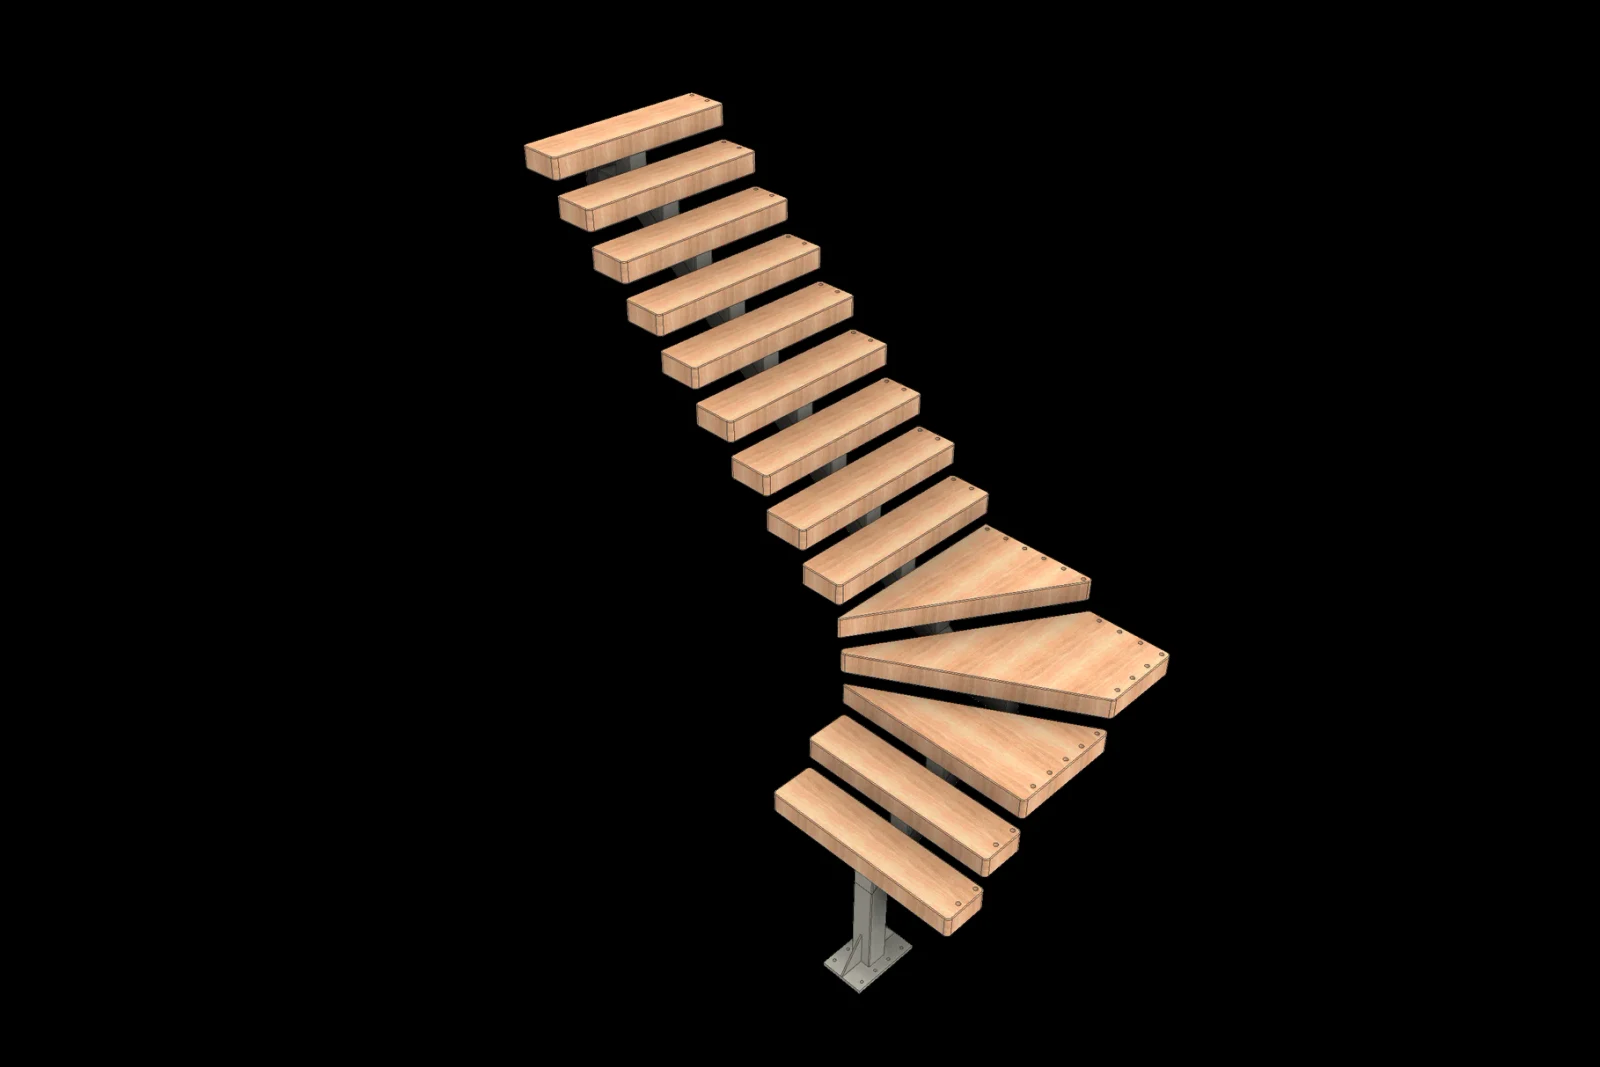
Single-spine steel staircase with timber treads.
01 / INPUT TO OUTPUTSend what you have.
Send what you have.
Agree what you need.
YOU CAN SEND
- Sketches and PDFs
- Measurements
- Photographs and reference information
- Architect or engineer information
- Existing CAD or model information where available
YOU CAN RECEIVE
- Coordinated 3D CAD
- Approval and presentation views
- Fabrication drawings
- Manufacturing dimensions and details
- Agreed DXF, DWG, STEP and flat-pattern files
02 / REAL PROJECTSWhat we do,
What we do,
in detail.
See real examples of 3D CAD, fabrication drawings and manufacturing information.
View all projectsStair-01
Stairs & accessSingle-spine steel staircase with timber treads, fabrication details and connection information.
View project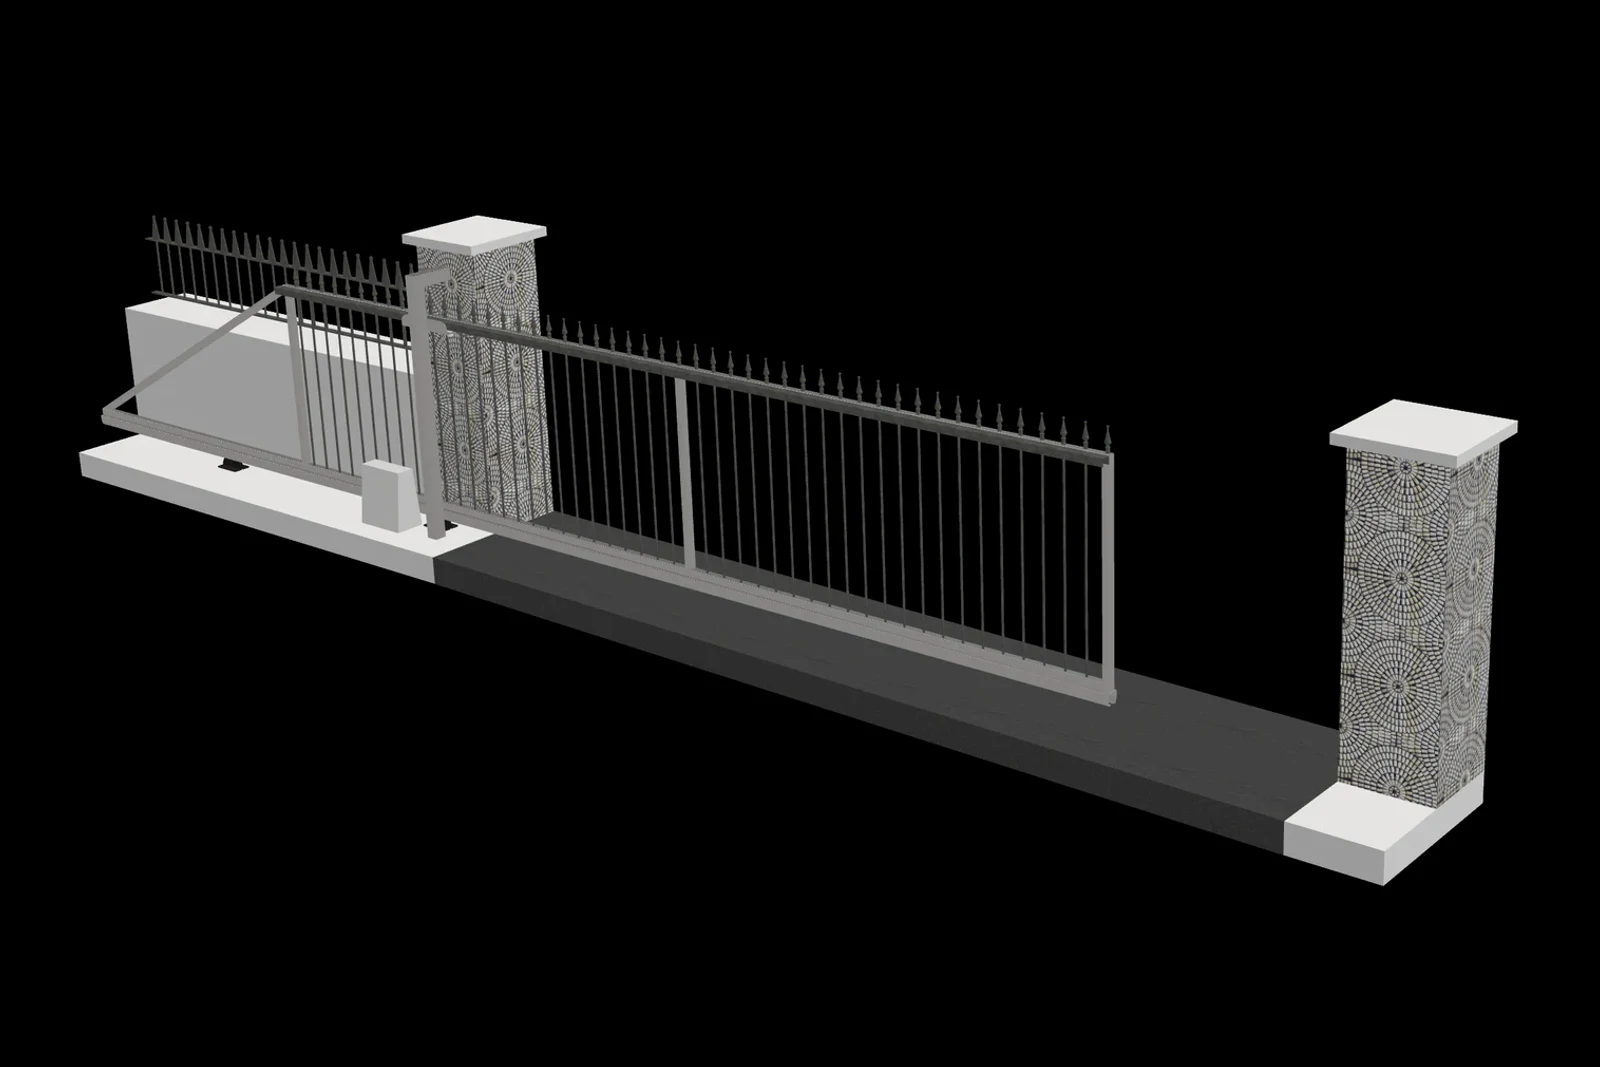
Gate-01
Gates & entrancesSliding gate with steelwork, site dimensions, fabrication details and sheet-metal components.
View project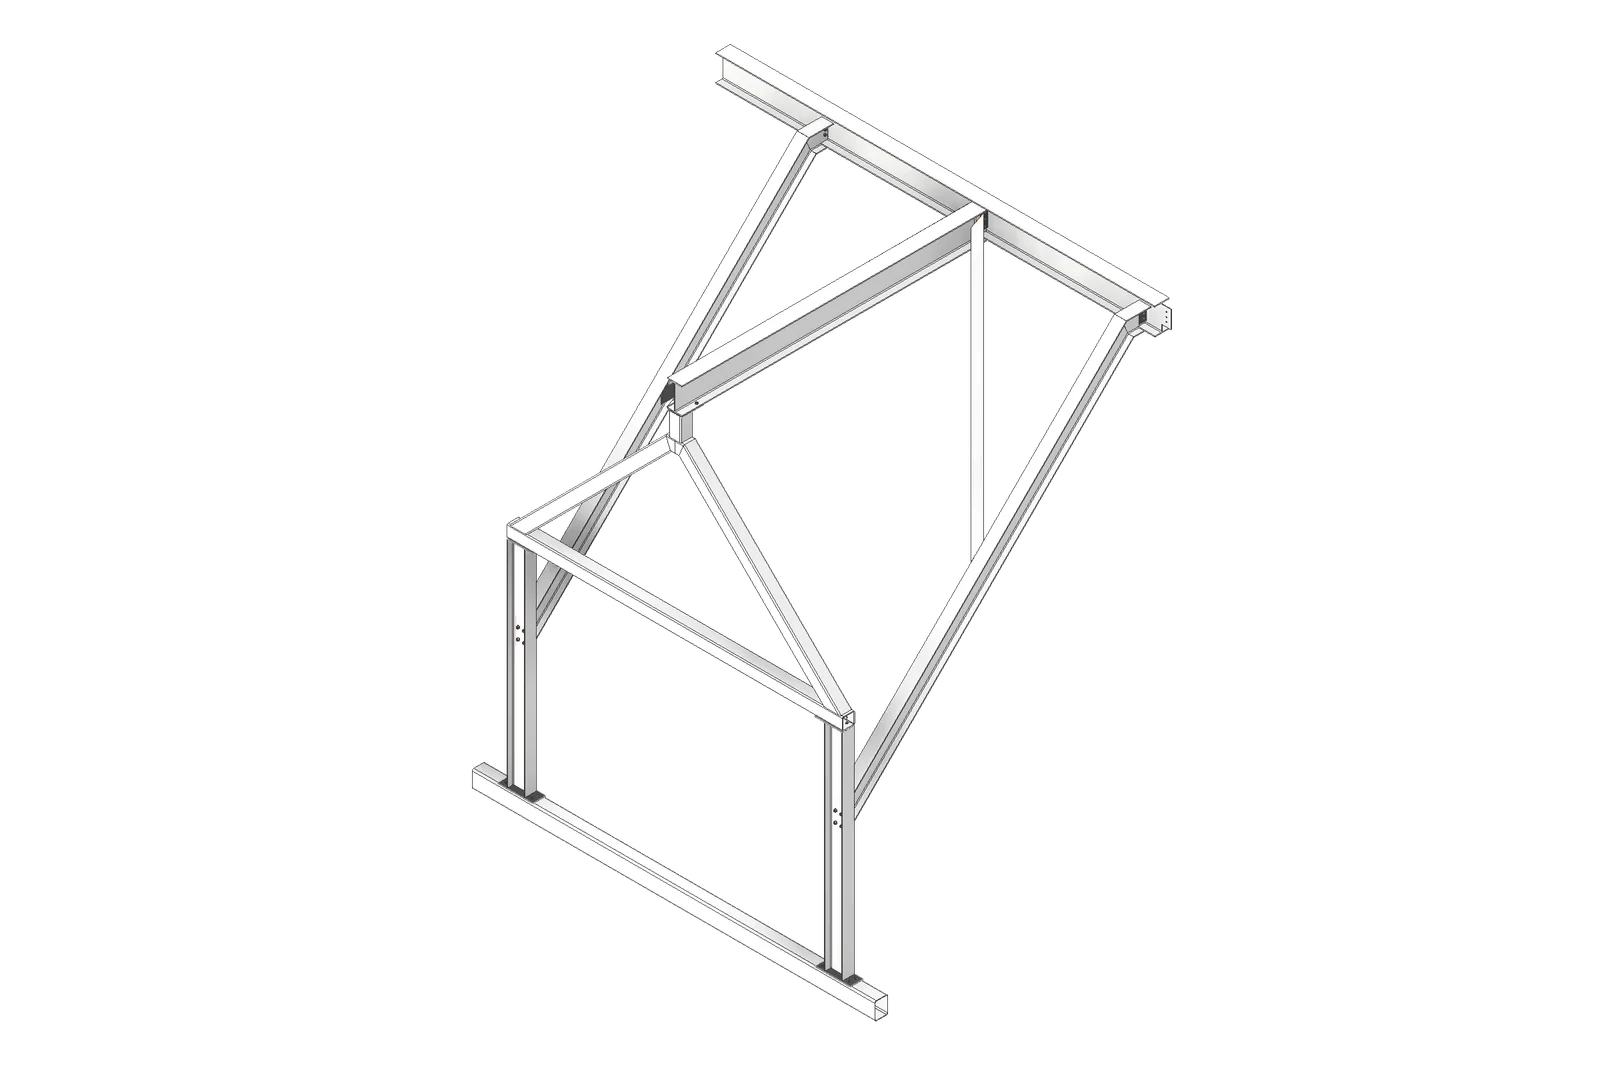
Steel-01
Fabricated steelFabricated steel frame with assembly drawings, member details and cutting information.
View projectSTART A DRAWING ENQUIRY
Need fabrication drawings?
Send a sketch, measurements or design information.