TYPICAL TREAD / SOLDIER CONNECTION
Timber tread, fixing plate, countersunk fasteners and fabricated soldier assembly.

Single-spine steel staircase with timber treads, fabrication drawings and connection details.
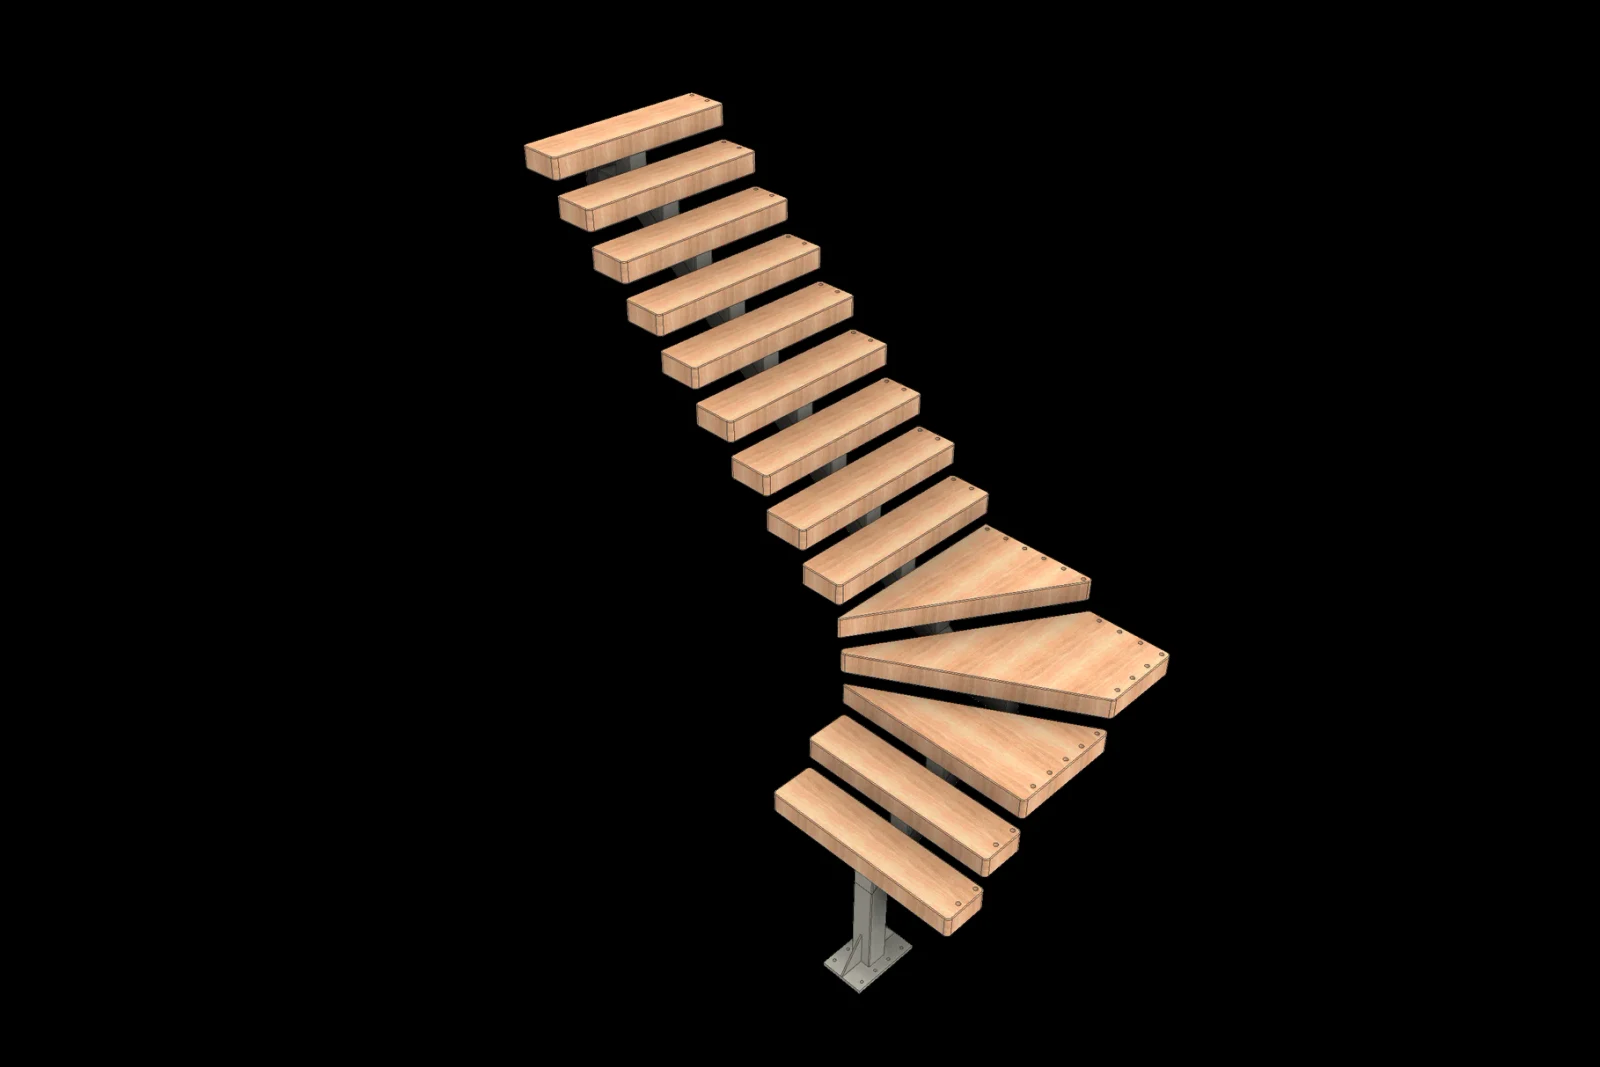
Timber treads are supported from a central 120 × 120 × 6 SHS spine, with the lower steps forming a separate site-dependent assembly.
Rotate the model to view the treads, supports and central spine.
The interactive model cannot be displayed in this browser. The fabrication drawings below remain available.
Loading interactive model…
MODEL CONTROLS Drag to rotate · scroll or pinch to zoom · right-drag or two-finger drag to pan.
Dimensions, support positions and transition details for fabrication.
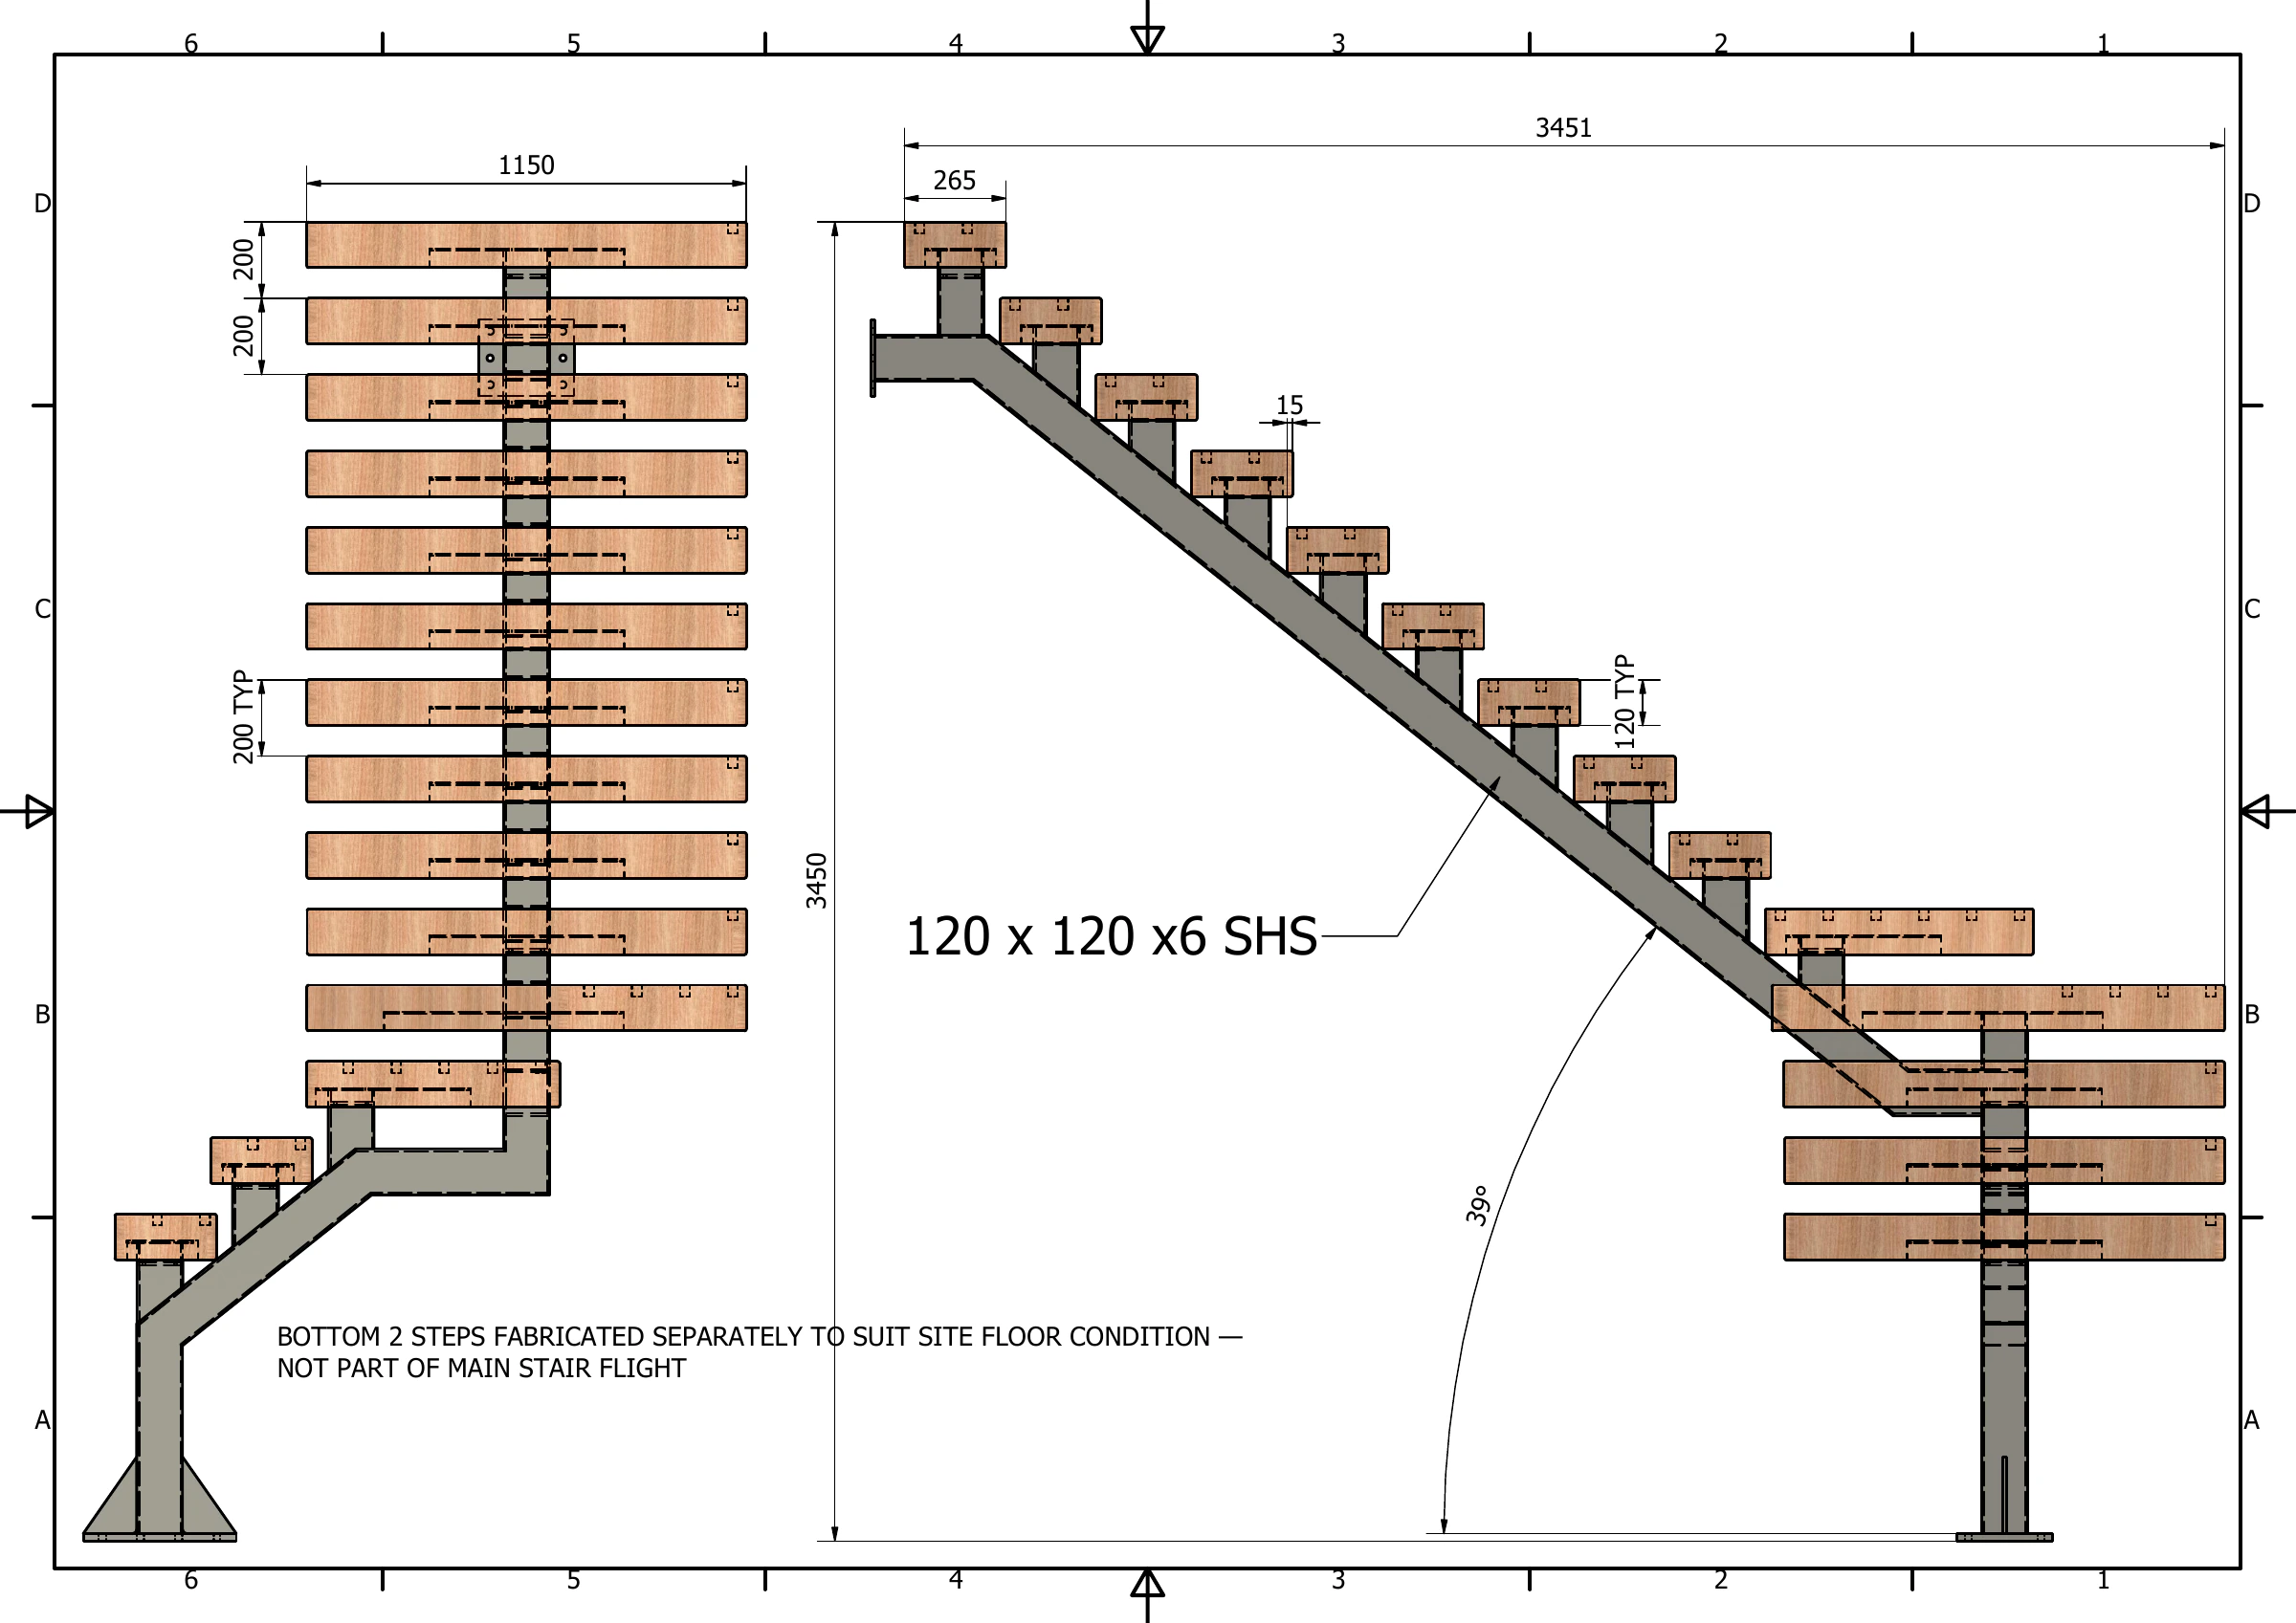
Tread width, rise, going, overlap and stair angle set out for fabrication; the lower two steps form a separate assembly.
Open full-size drawing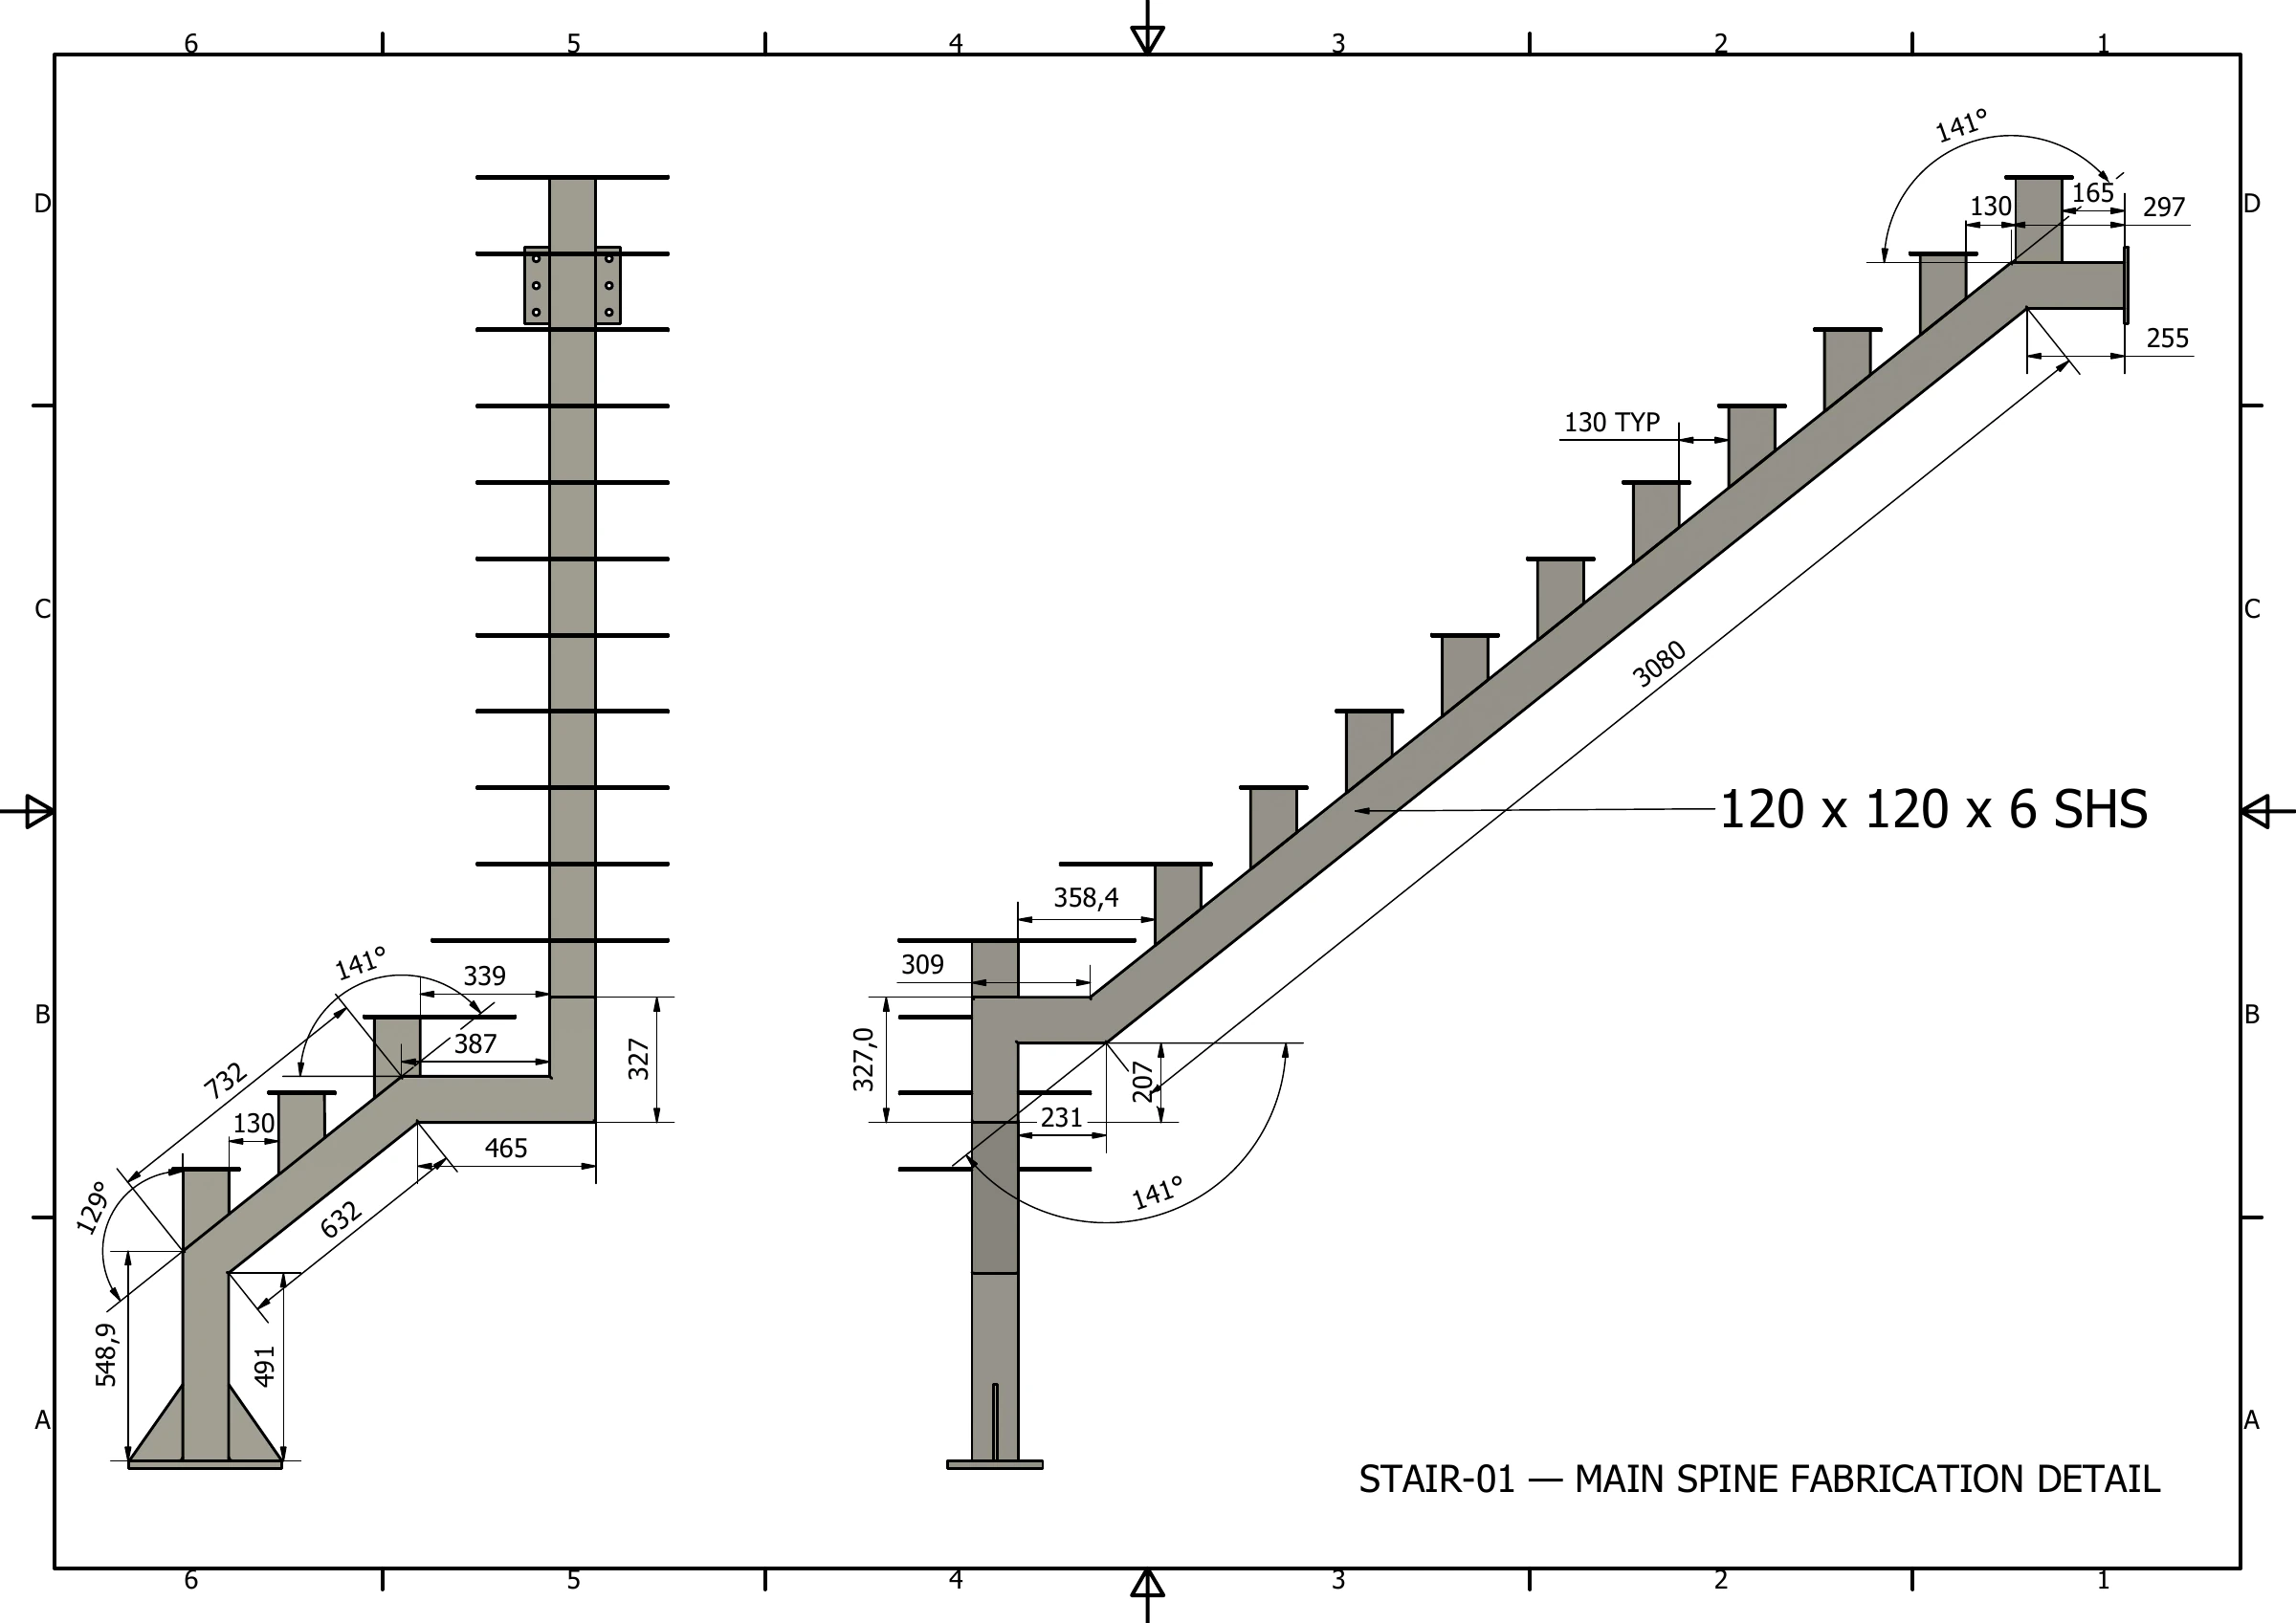
Spine lengths, support positions and transition geometry prepared for fabrication.
Open full-size drawingFabrication drawings and exploded connection detail.
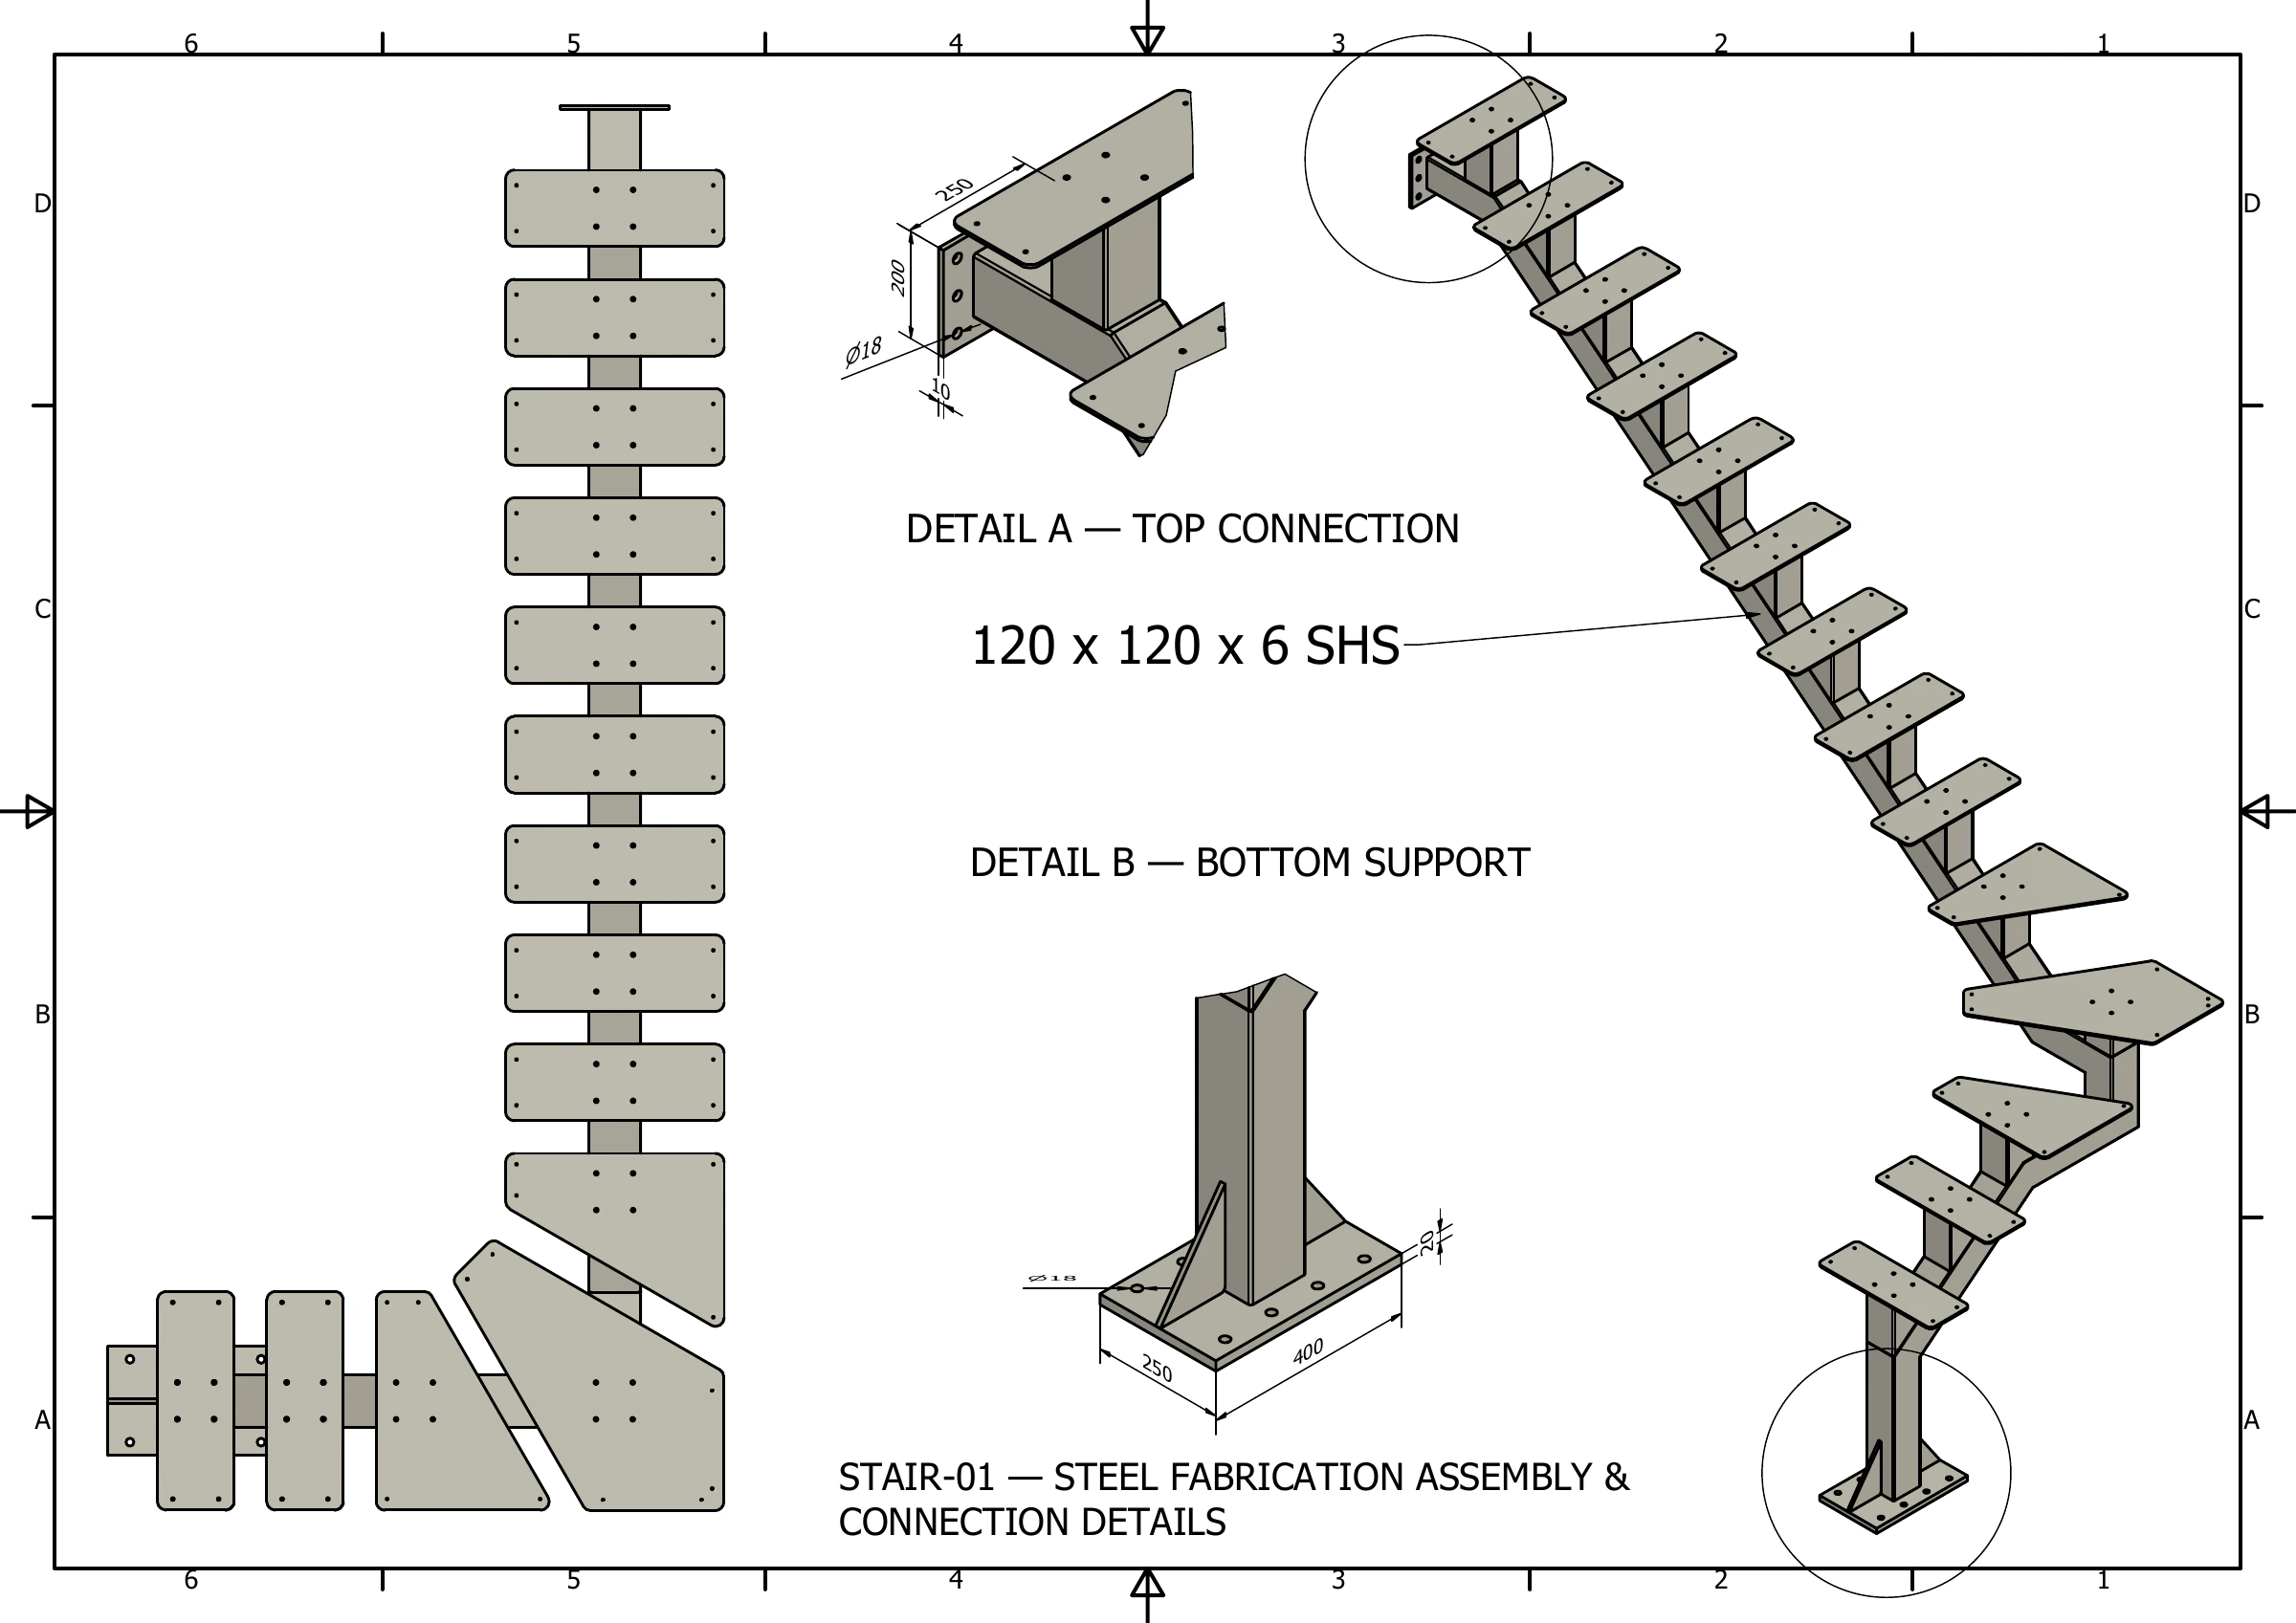
Spine, tread supports, plates and end connections on one fabrication reference.
Open full-size drawingTimber tread, fixing plate, countersunk fasteners and fabricated soldier assembly.