
Steel-01
Fabricated steel frame with assembly drawings, member details and cutting information.
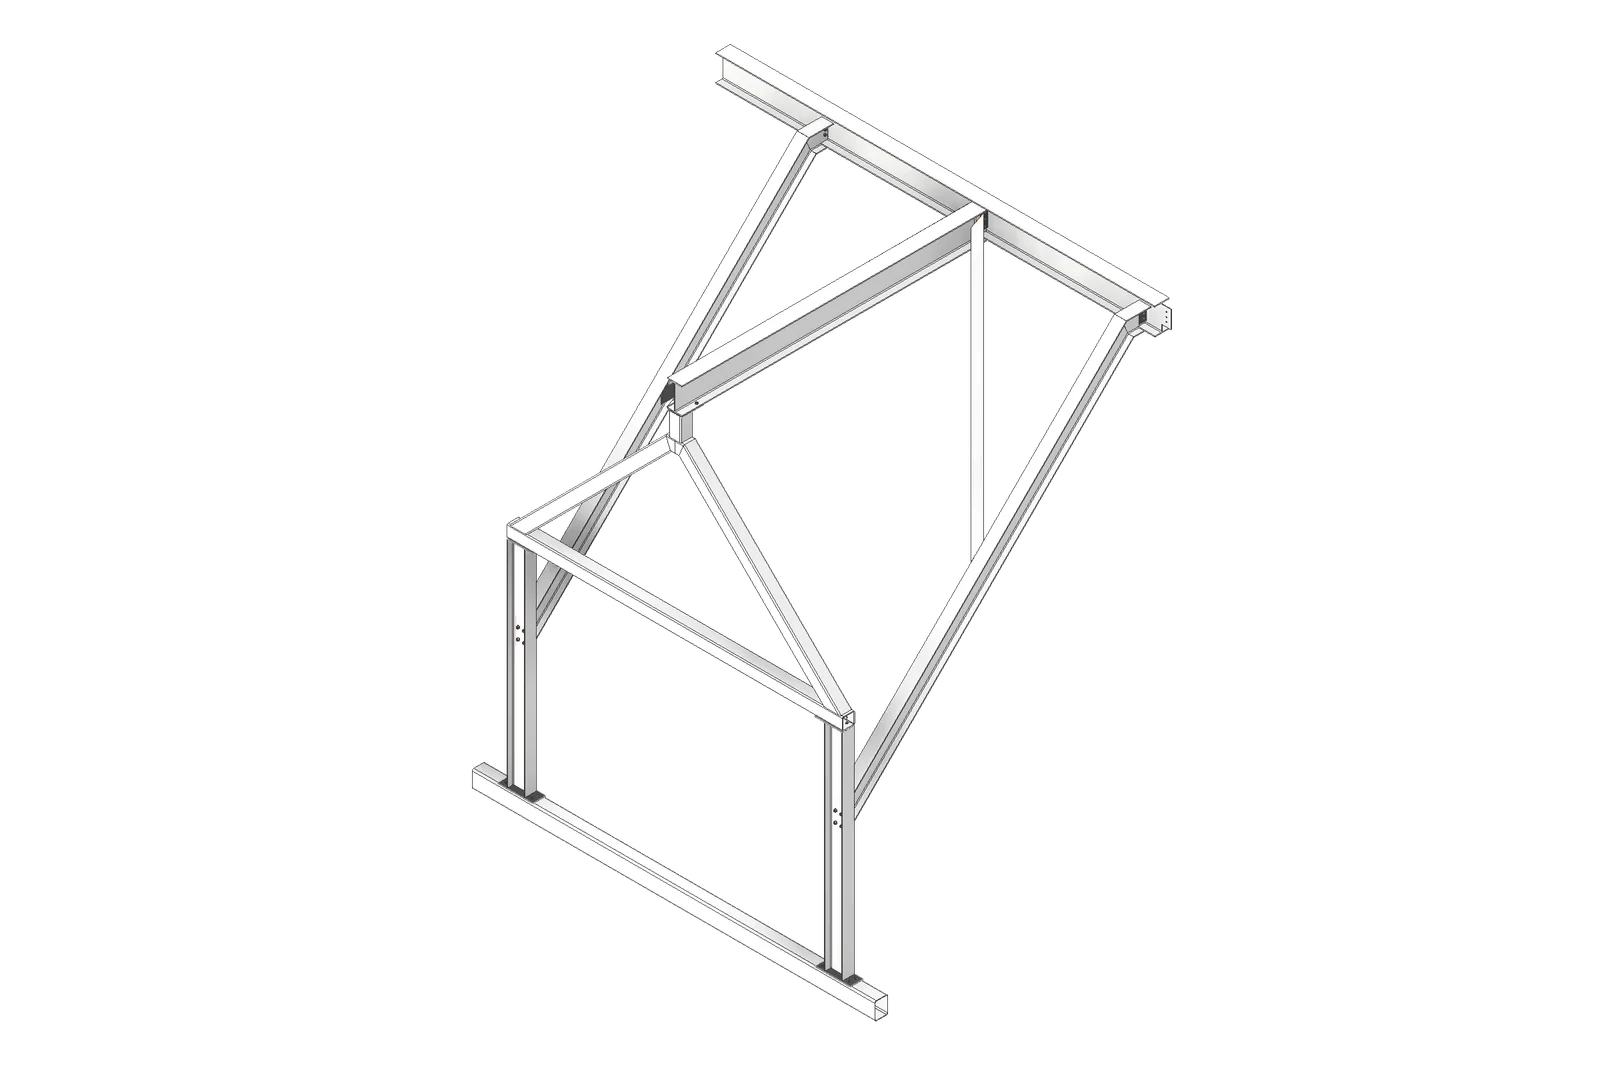
Engineering information into fabrication drawings.
Supplied design and engineering information is developed into assembly, member and connection drawings for fabrication.
Explore the steel frame.
Rotate the model to view the frame, bracing and connections.
The interactive model cannot be displayed in this browser. The fabrication views below remain available.
Loading interactive model…
MODEL CONTROLS Drag to rotate · scroll or pinch to zoom · right-drag or two-finger drag to pan.
Cutting information and member detail.
Assembly, cutting and member information prepared for fabrication.
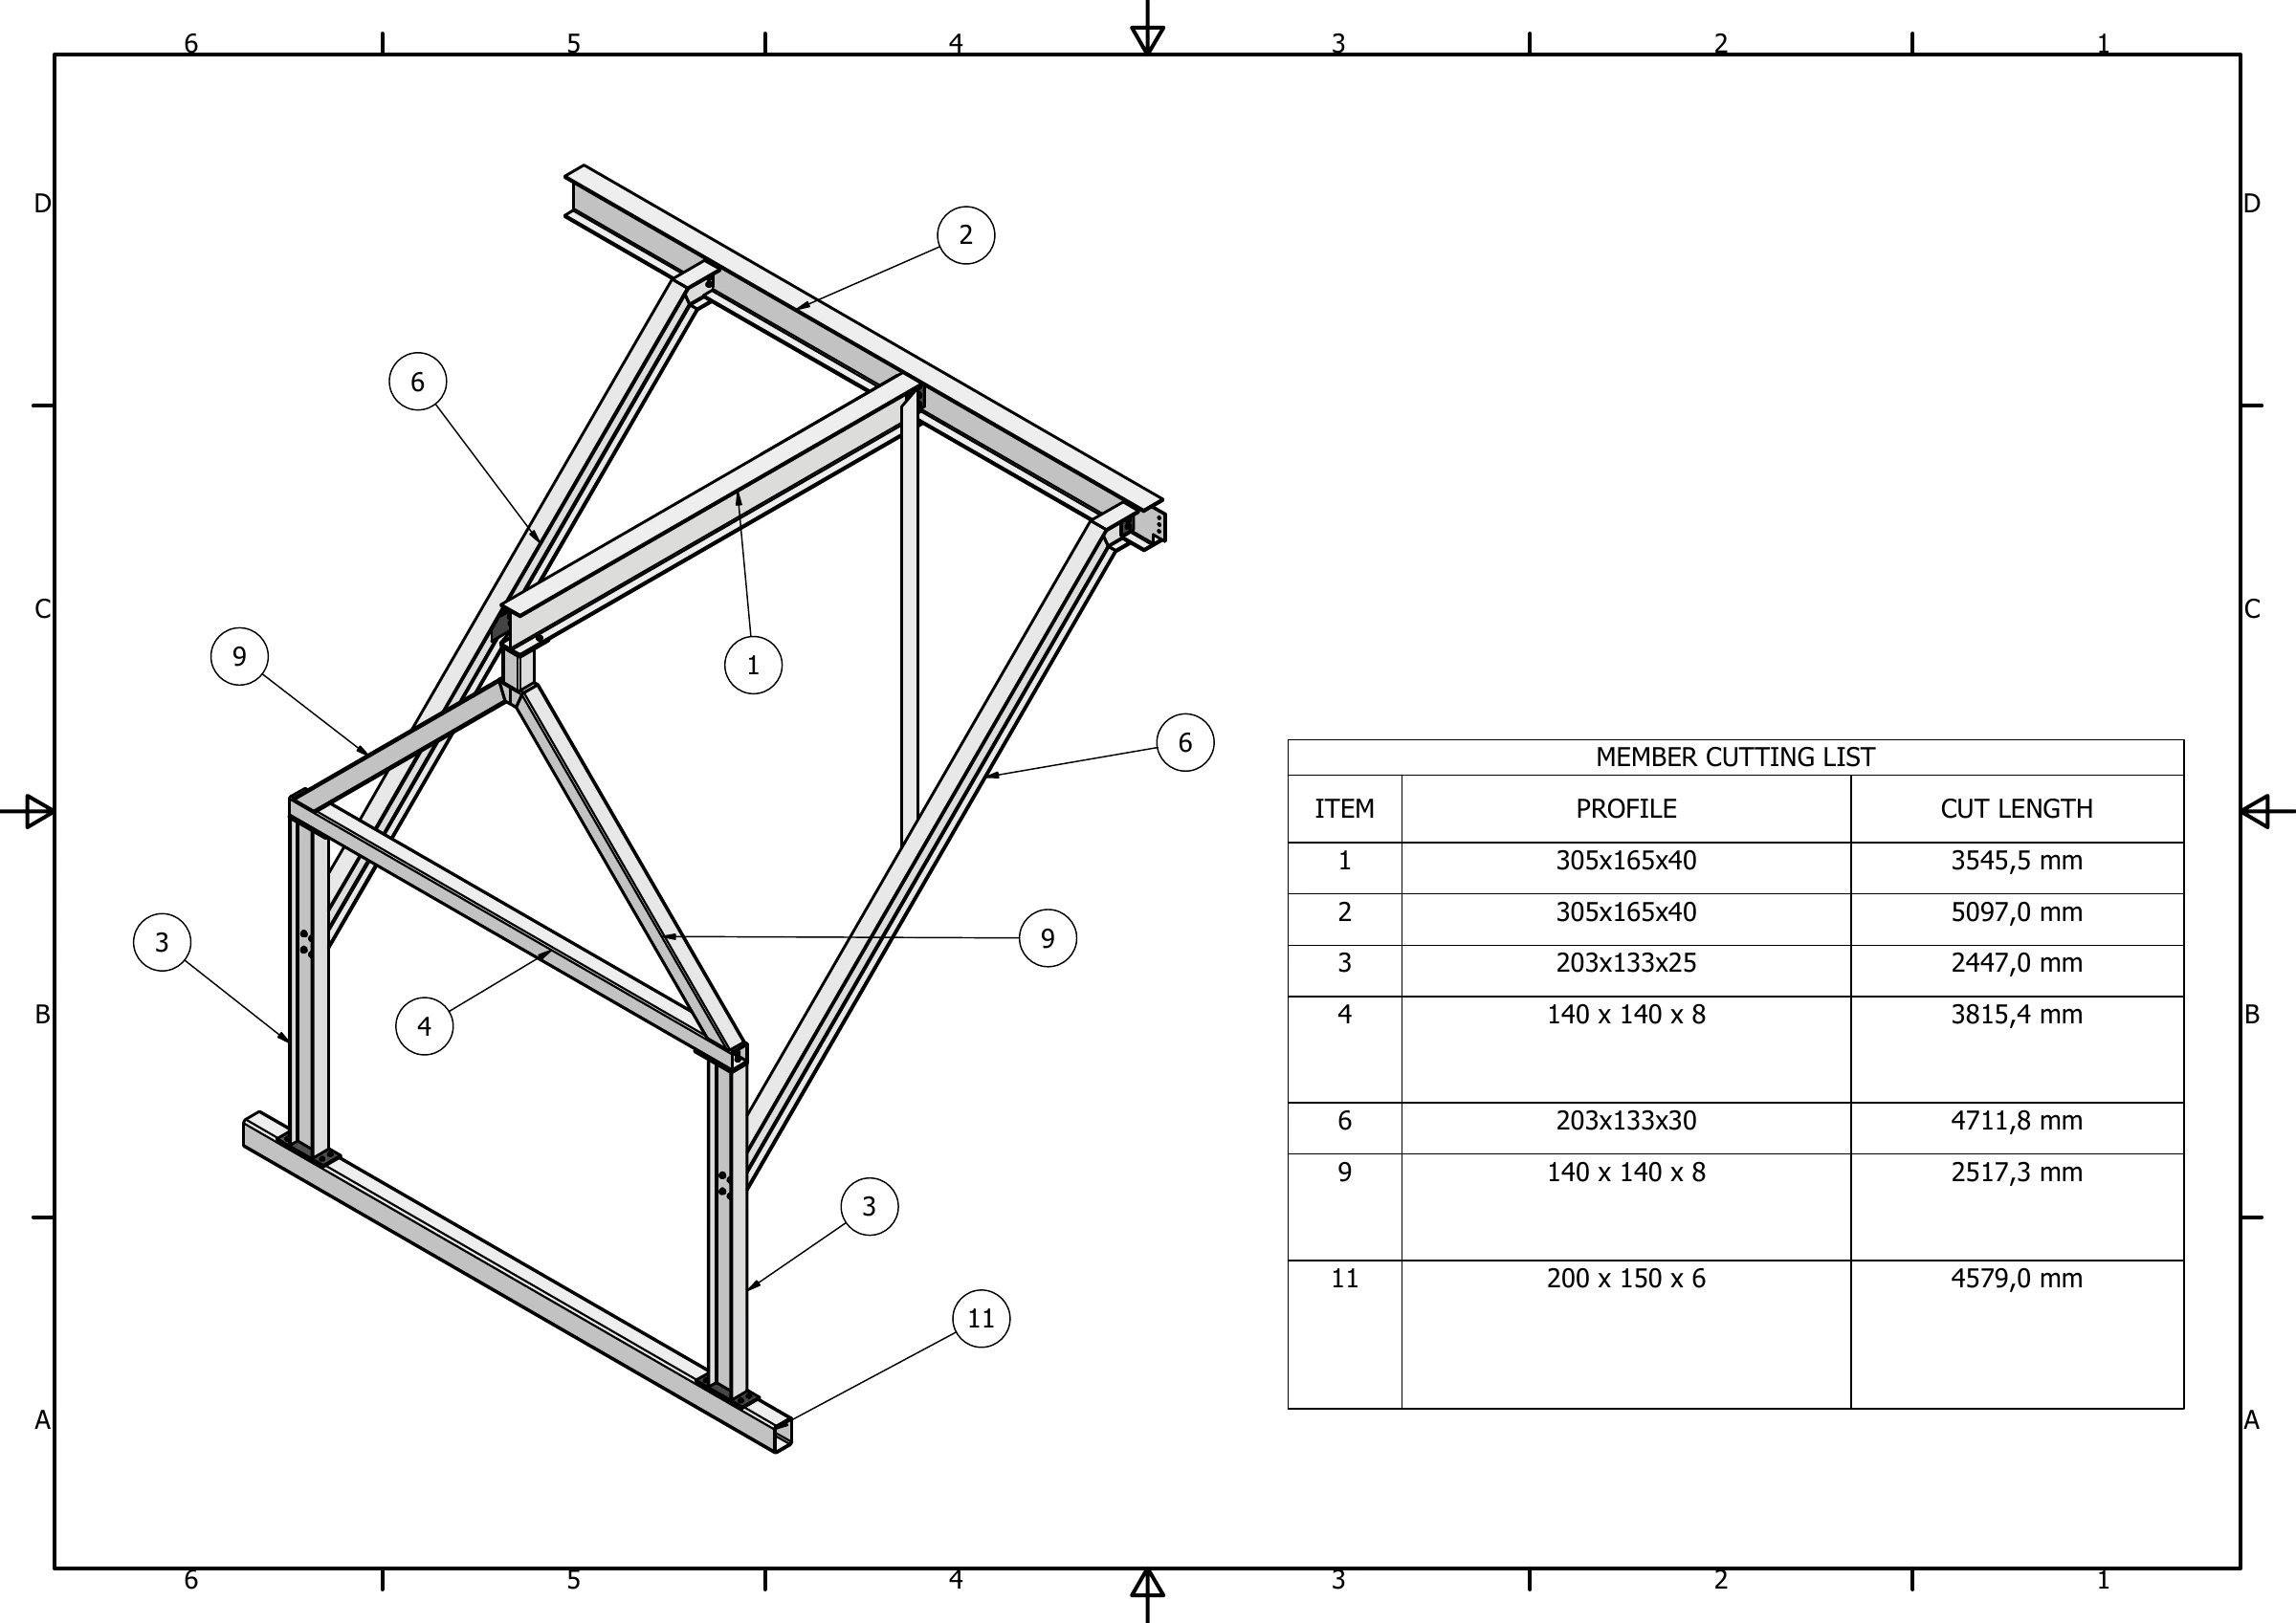
Ballooned references connect each selected member to its profile and cut length.
Open full-size drawing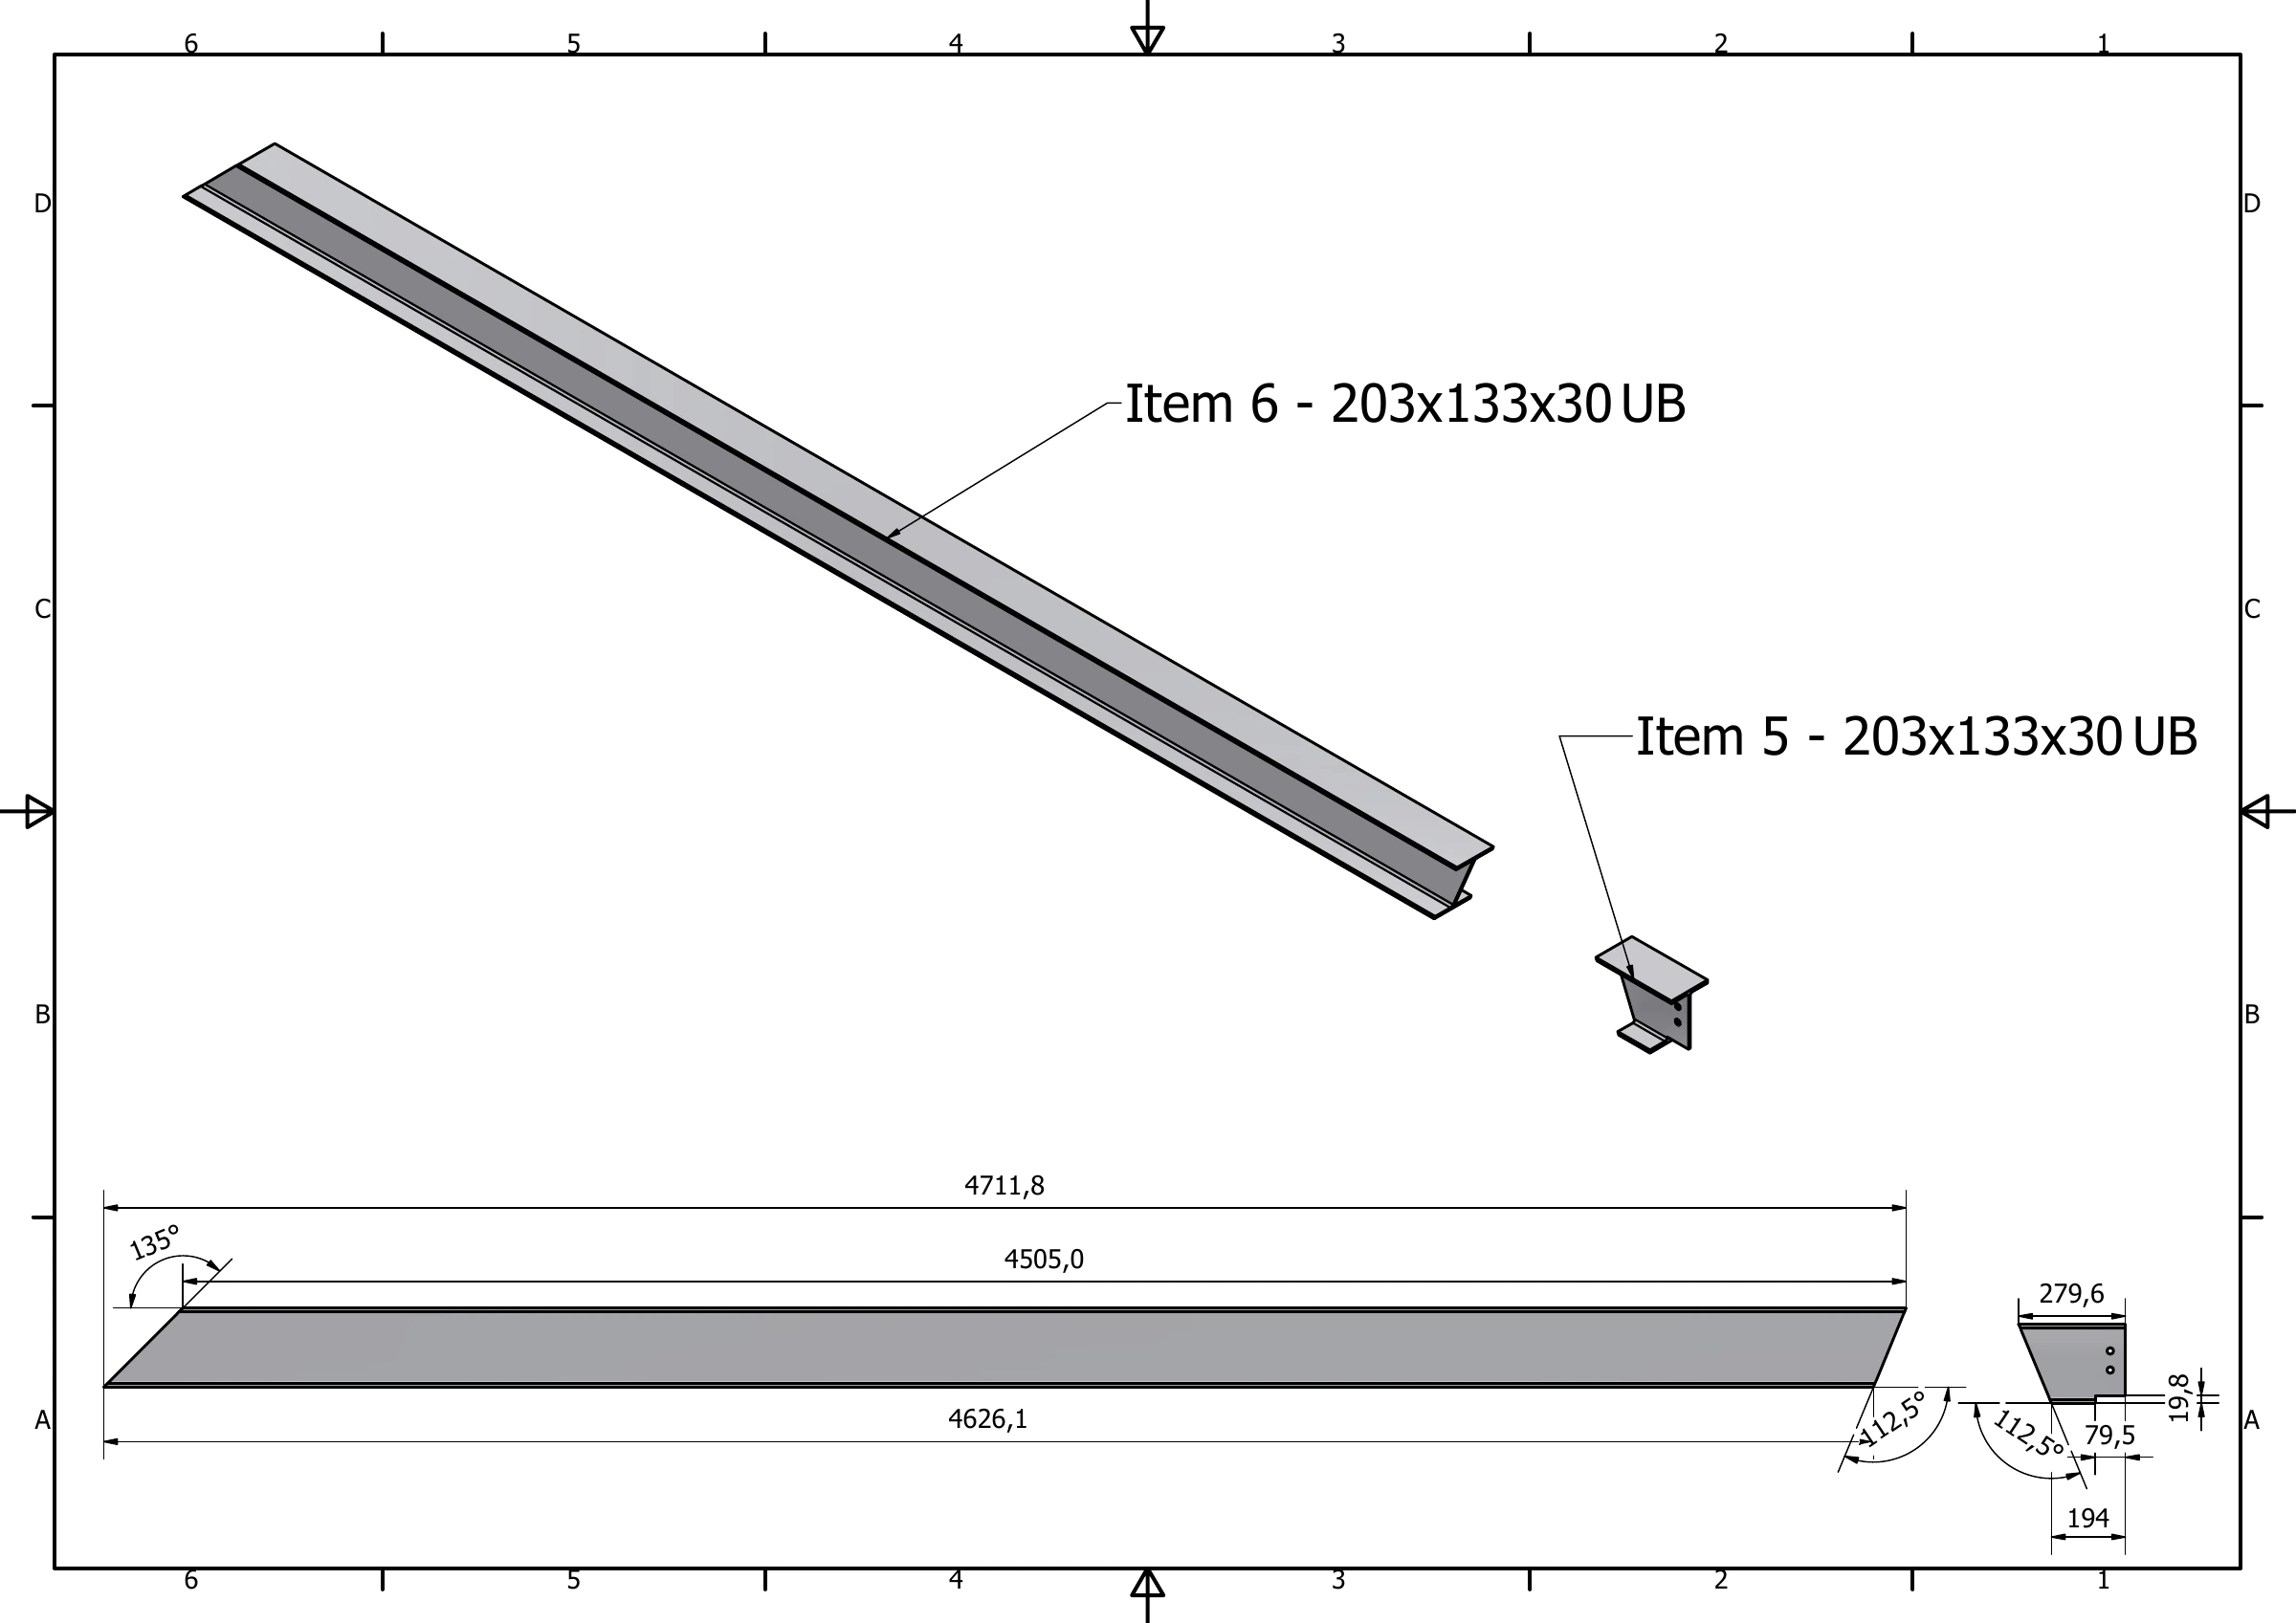
Mitred and angled end preparation define the finished component.
Open full-size drawing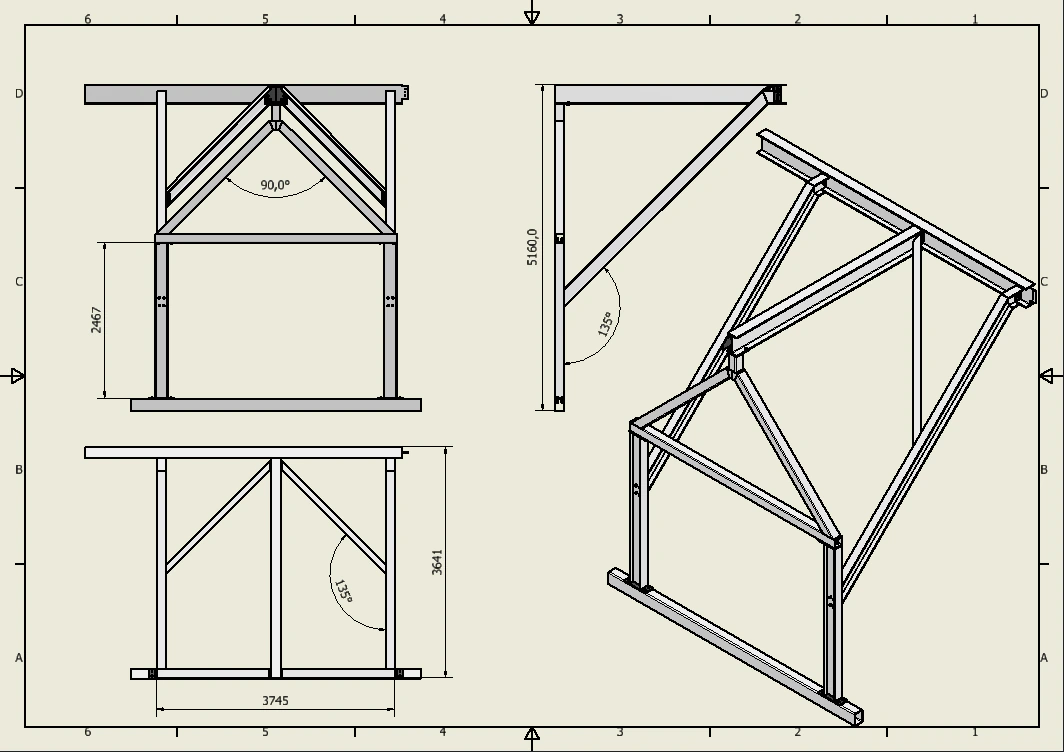
Overall dimensions and frame angles shown in front, side and isometric views.
Open full-size drawing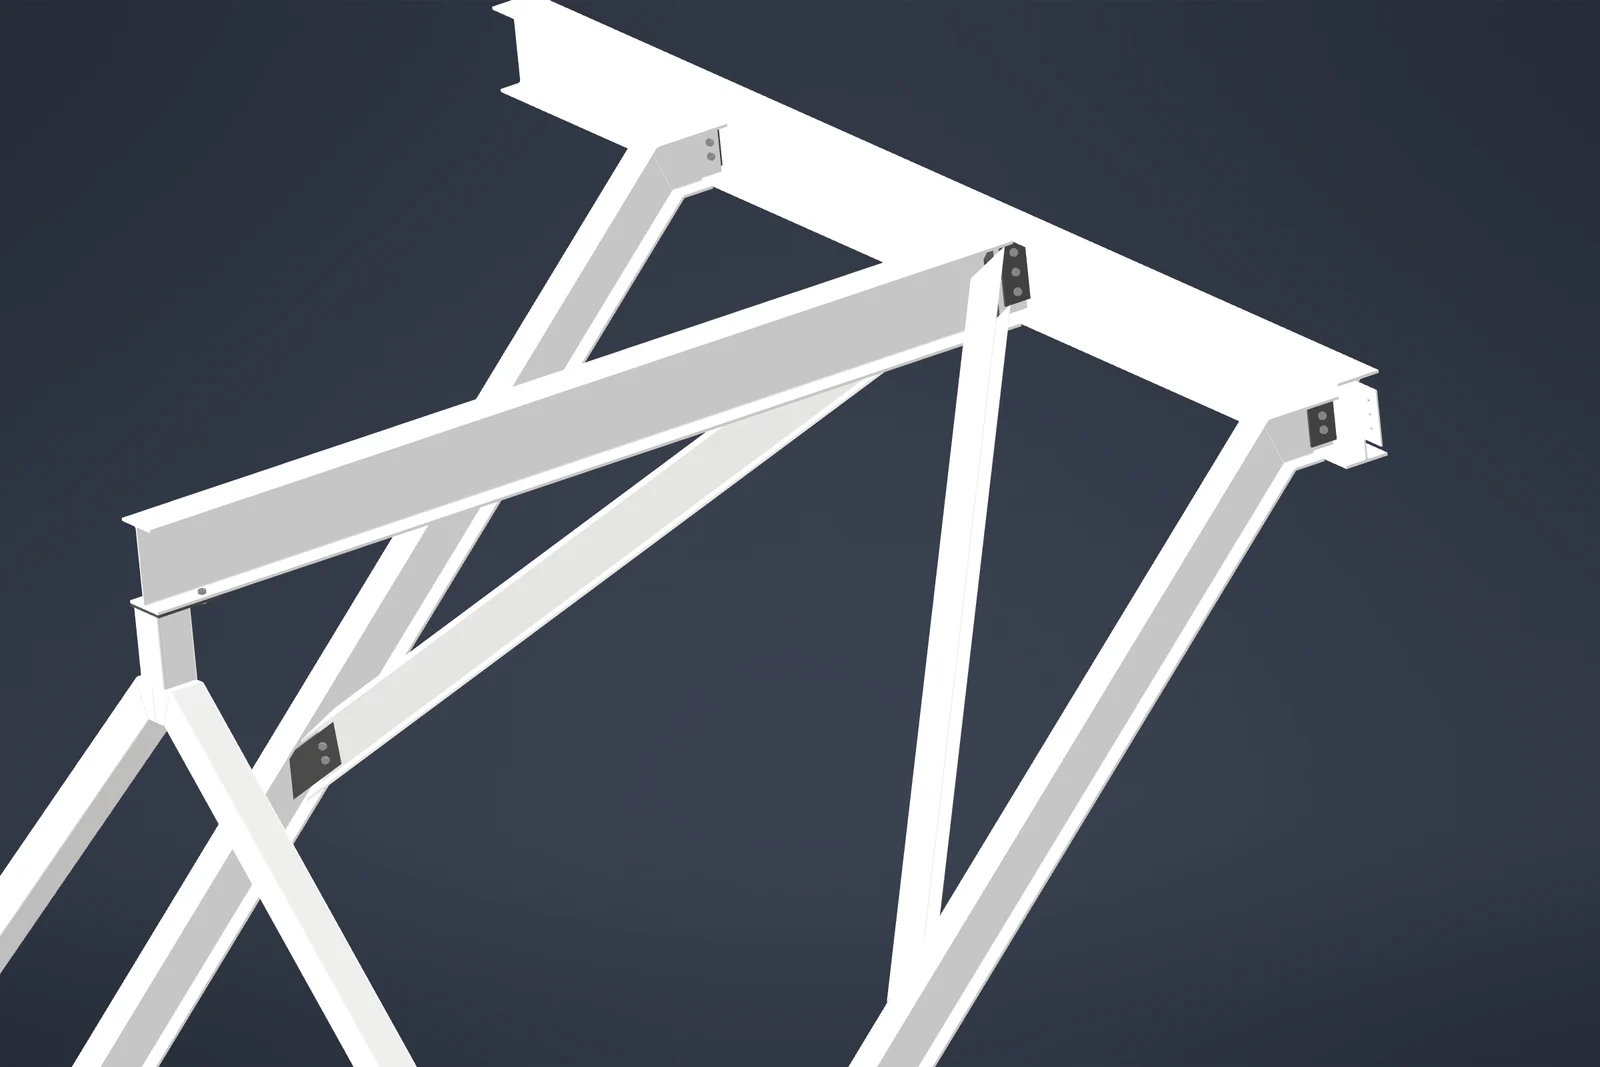
Connection plates, bolts and fixings shown at the frame joint.
Open full-size drawing